
Leave a Message

Thank you for your message. We will be in touch with you shortly.

501 Skygrove Drive
501 Skygrove Drive
501 Skygrove Drive
501 Skygrove Drive
501 Skygrove Drive
501 Skygrove Drive
501 Skygrove Drive
501 Skygrove Drive
501 Skygrove Drive
501 Skygrove Drive
501 Skygrove Drive
501 Skygrove Drive
501 Skygrove Drive
501 Skygrove Drive
501 Skygrove Drive
501 Skygrove Drive
501 Skygrove Drive
501 Skygrove Drive
501 Skygrove Drive
501 Skygrove Drive
501 Skygrove Drive
501 Skygrove Drive
501 Skygrove Drive
501 Skygrove Drive
501 Skygrove Drive
VIEW PHOTOS
Listing courtesy of Choice Residential Real Estate
$670,000

501 Skygrove Drive

4 Beds 3 Baths 2,496 Sq.Ft. 6,534 Sq.Ft.

Description

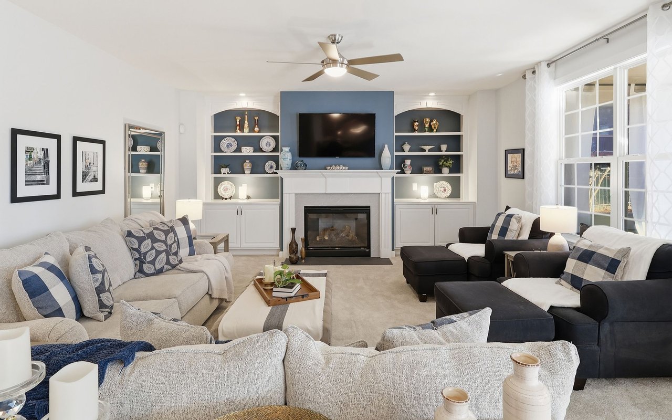
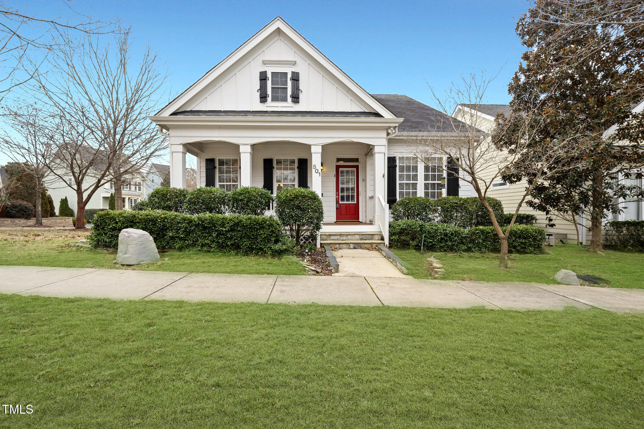
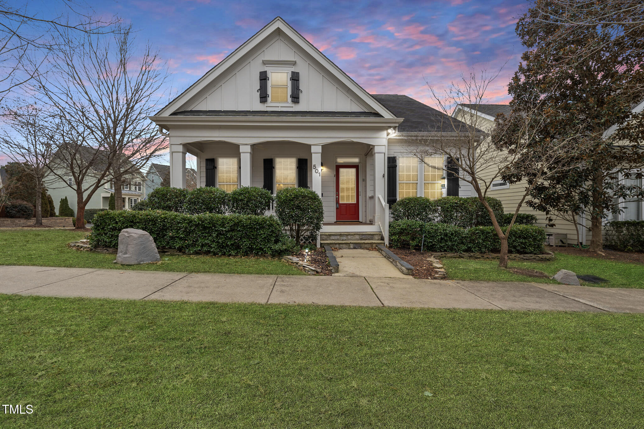
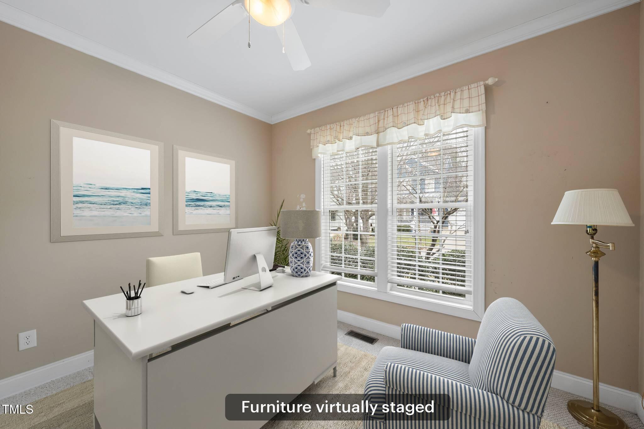
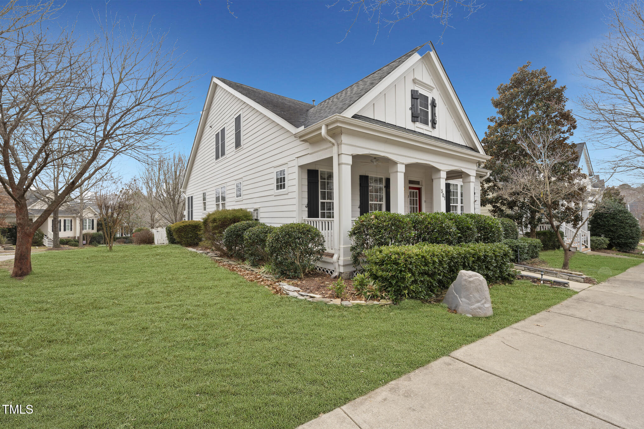
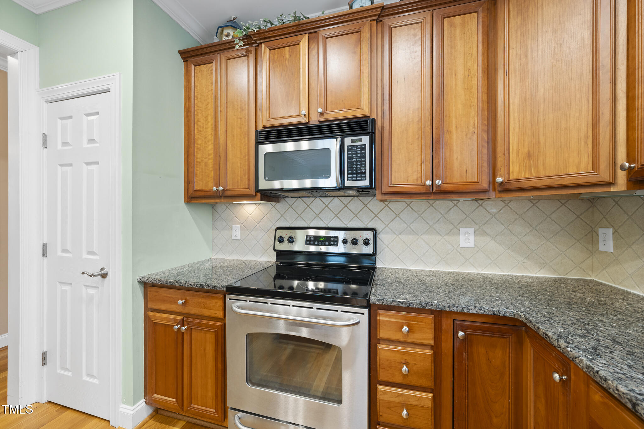
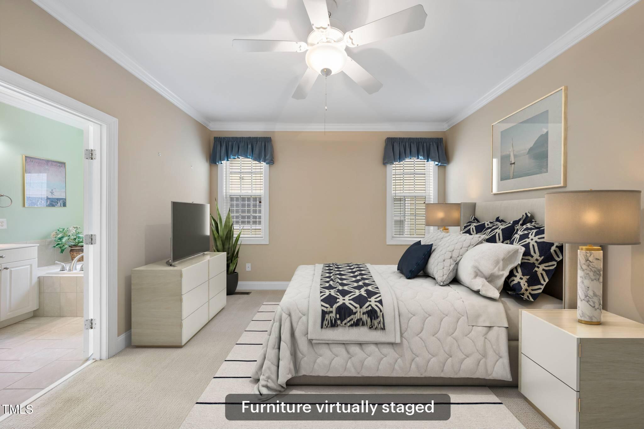
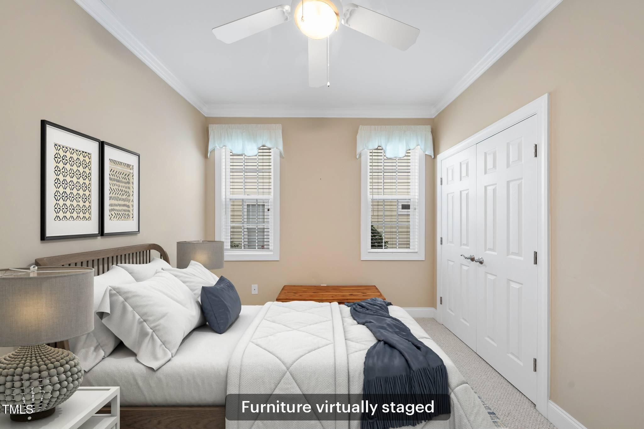
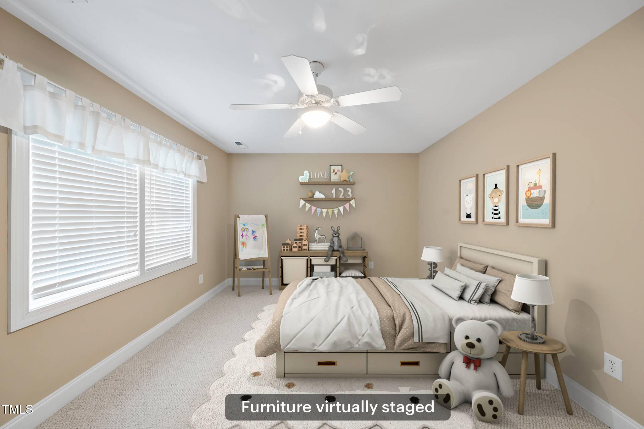
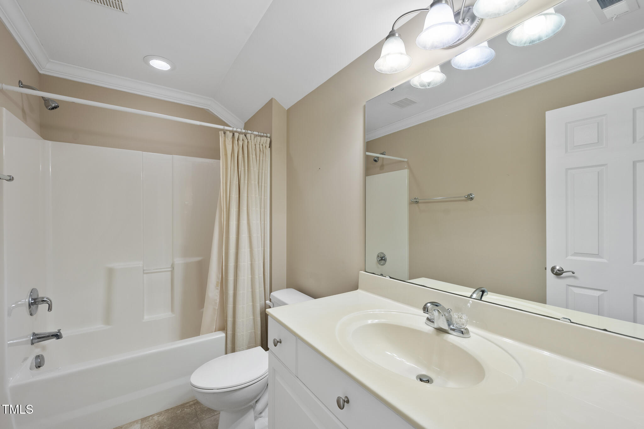
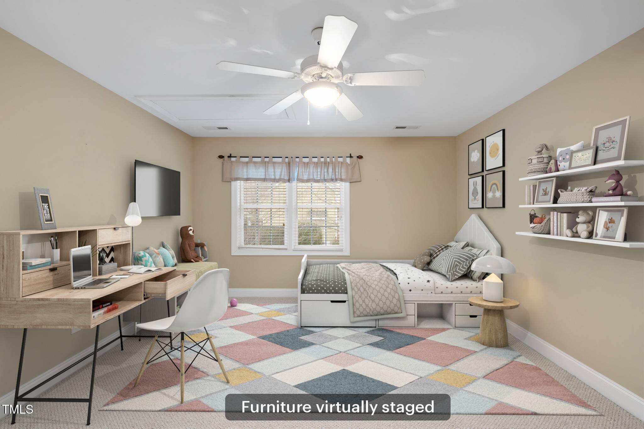
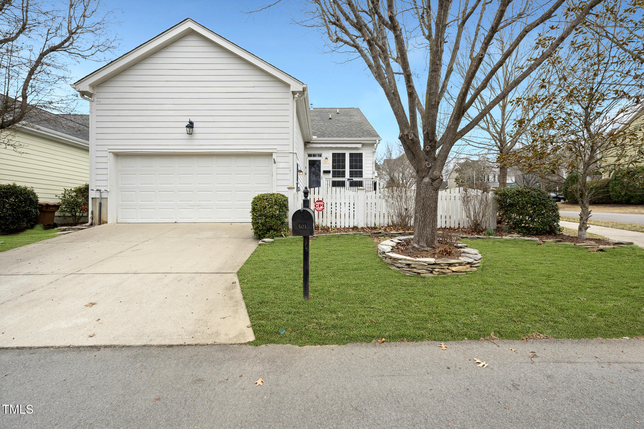
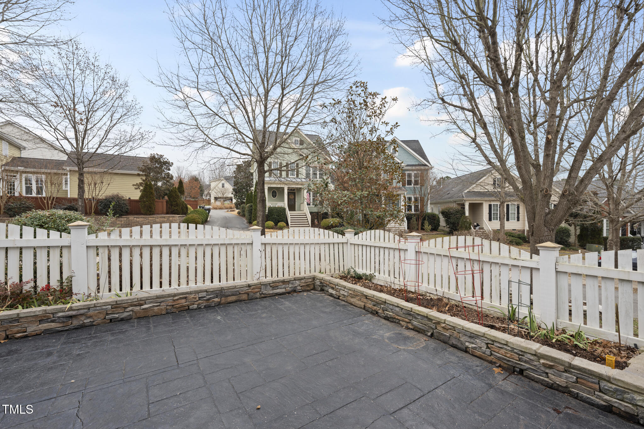
This beautifully maintained DJF cottage home, featuring primary main-floor living, is situated on a fantastic corner lot. With 4 bedrooms, 3 full baths, an office, a bonus room, and more, this home offers plenty of space and functionality!

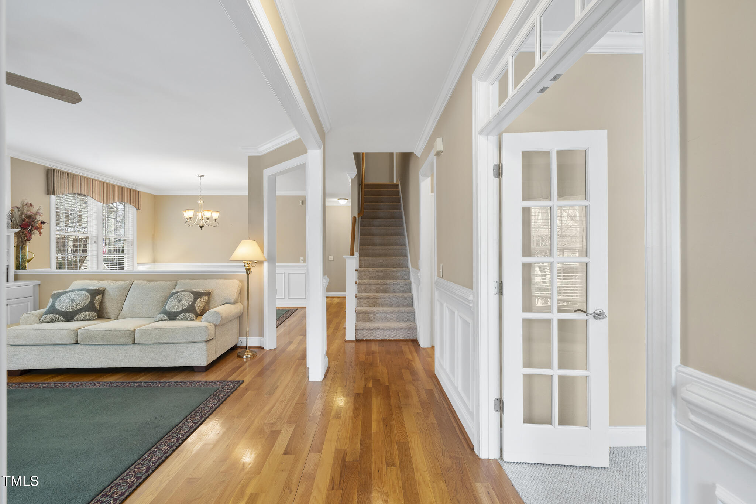
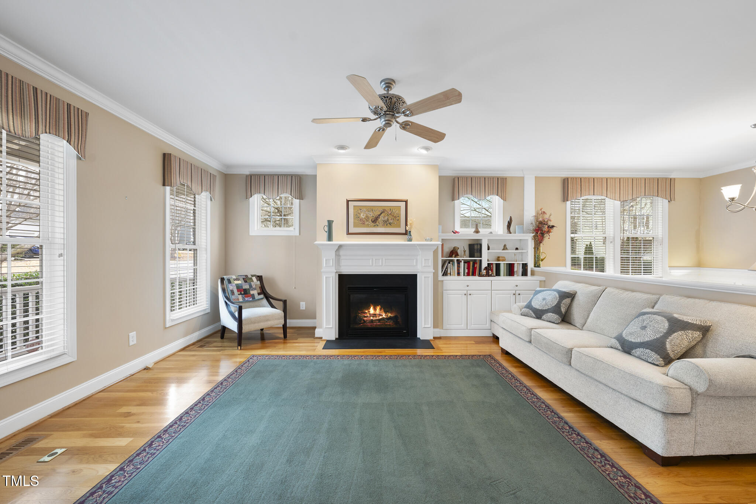
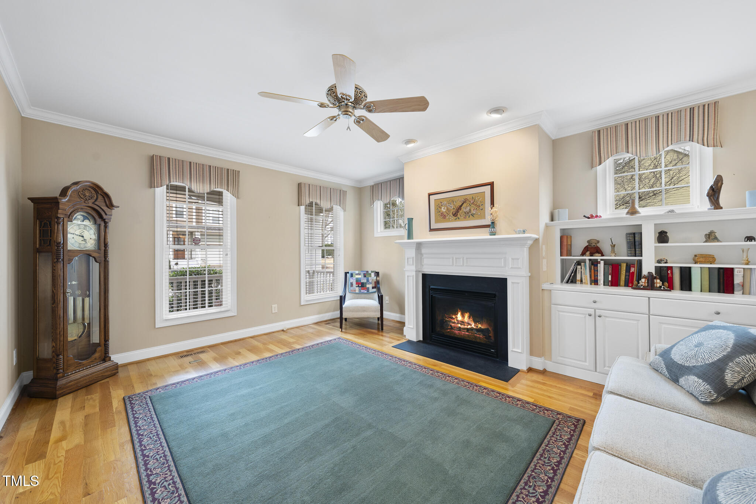
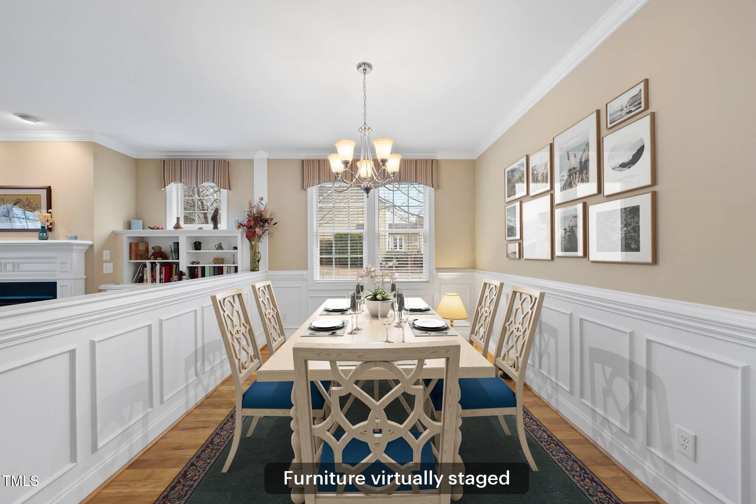
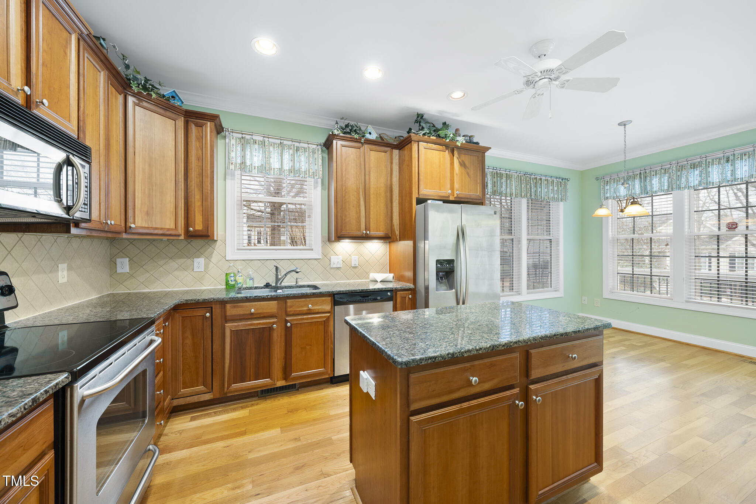
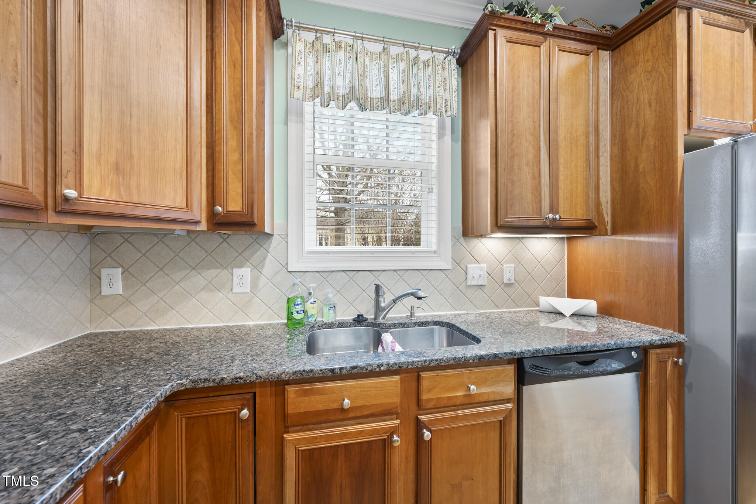
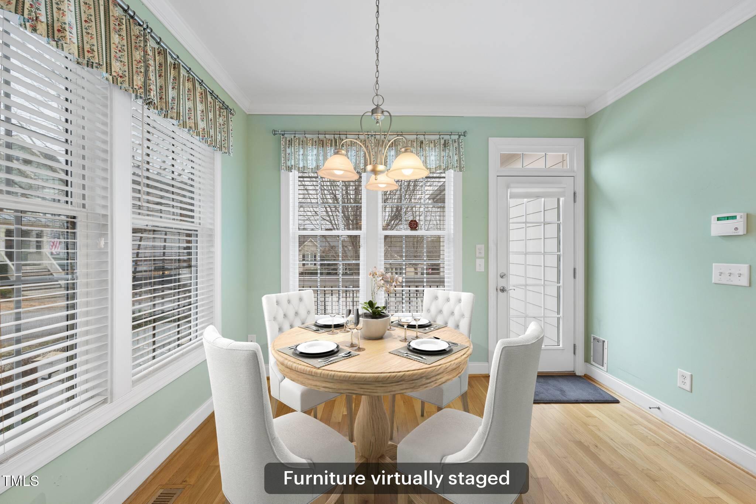
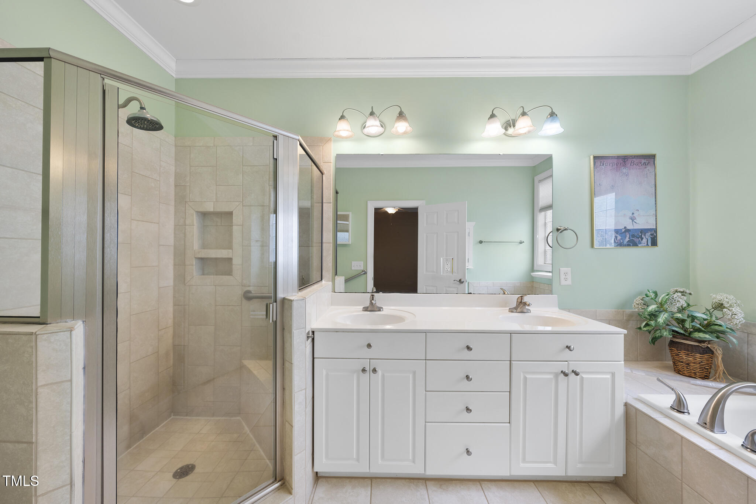
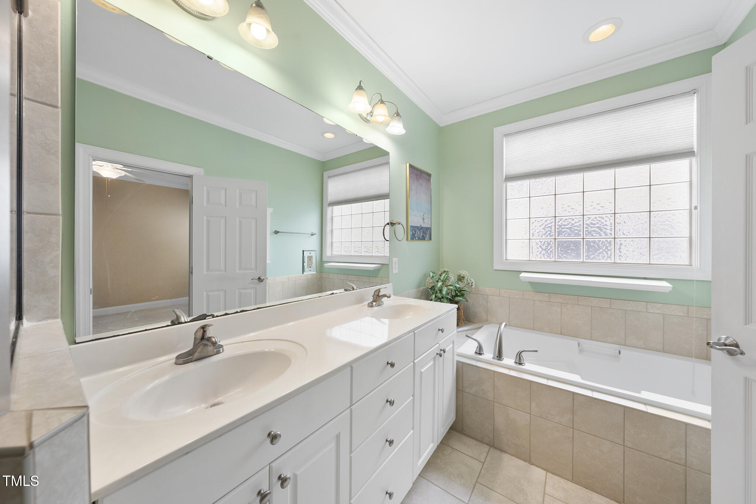
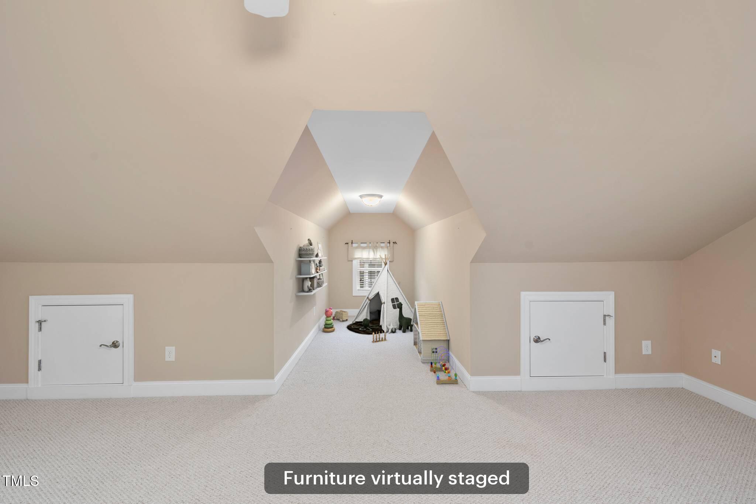
Gleaming hardwood floors are found in the primary living areas, while the kitchen boasts granite countertops, an island, and pull-out pantry shelves. The primary bath features a separate bathtub and shower, as well as dual sinks. The second floor includes a bedroom, a full bath, a media room, and an additional bonus room.

Notable features include:

Irrigation system
Instant hot water
Replaced HVAC systems
Generator plug
Insulated 2nd-floor storage

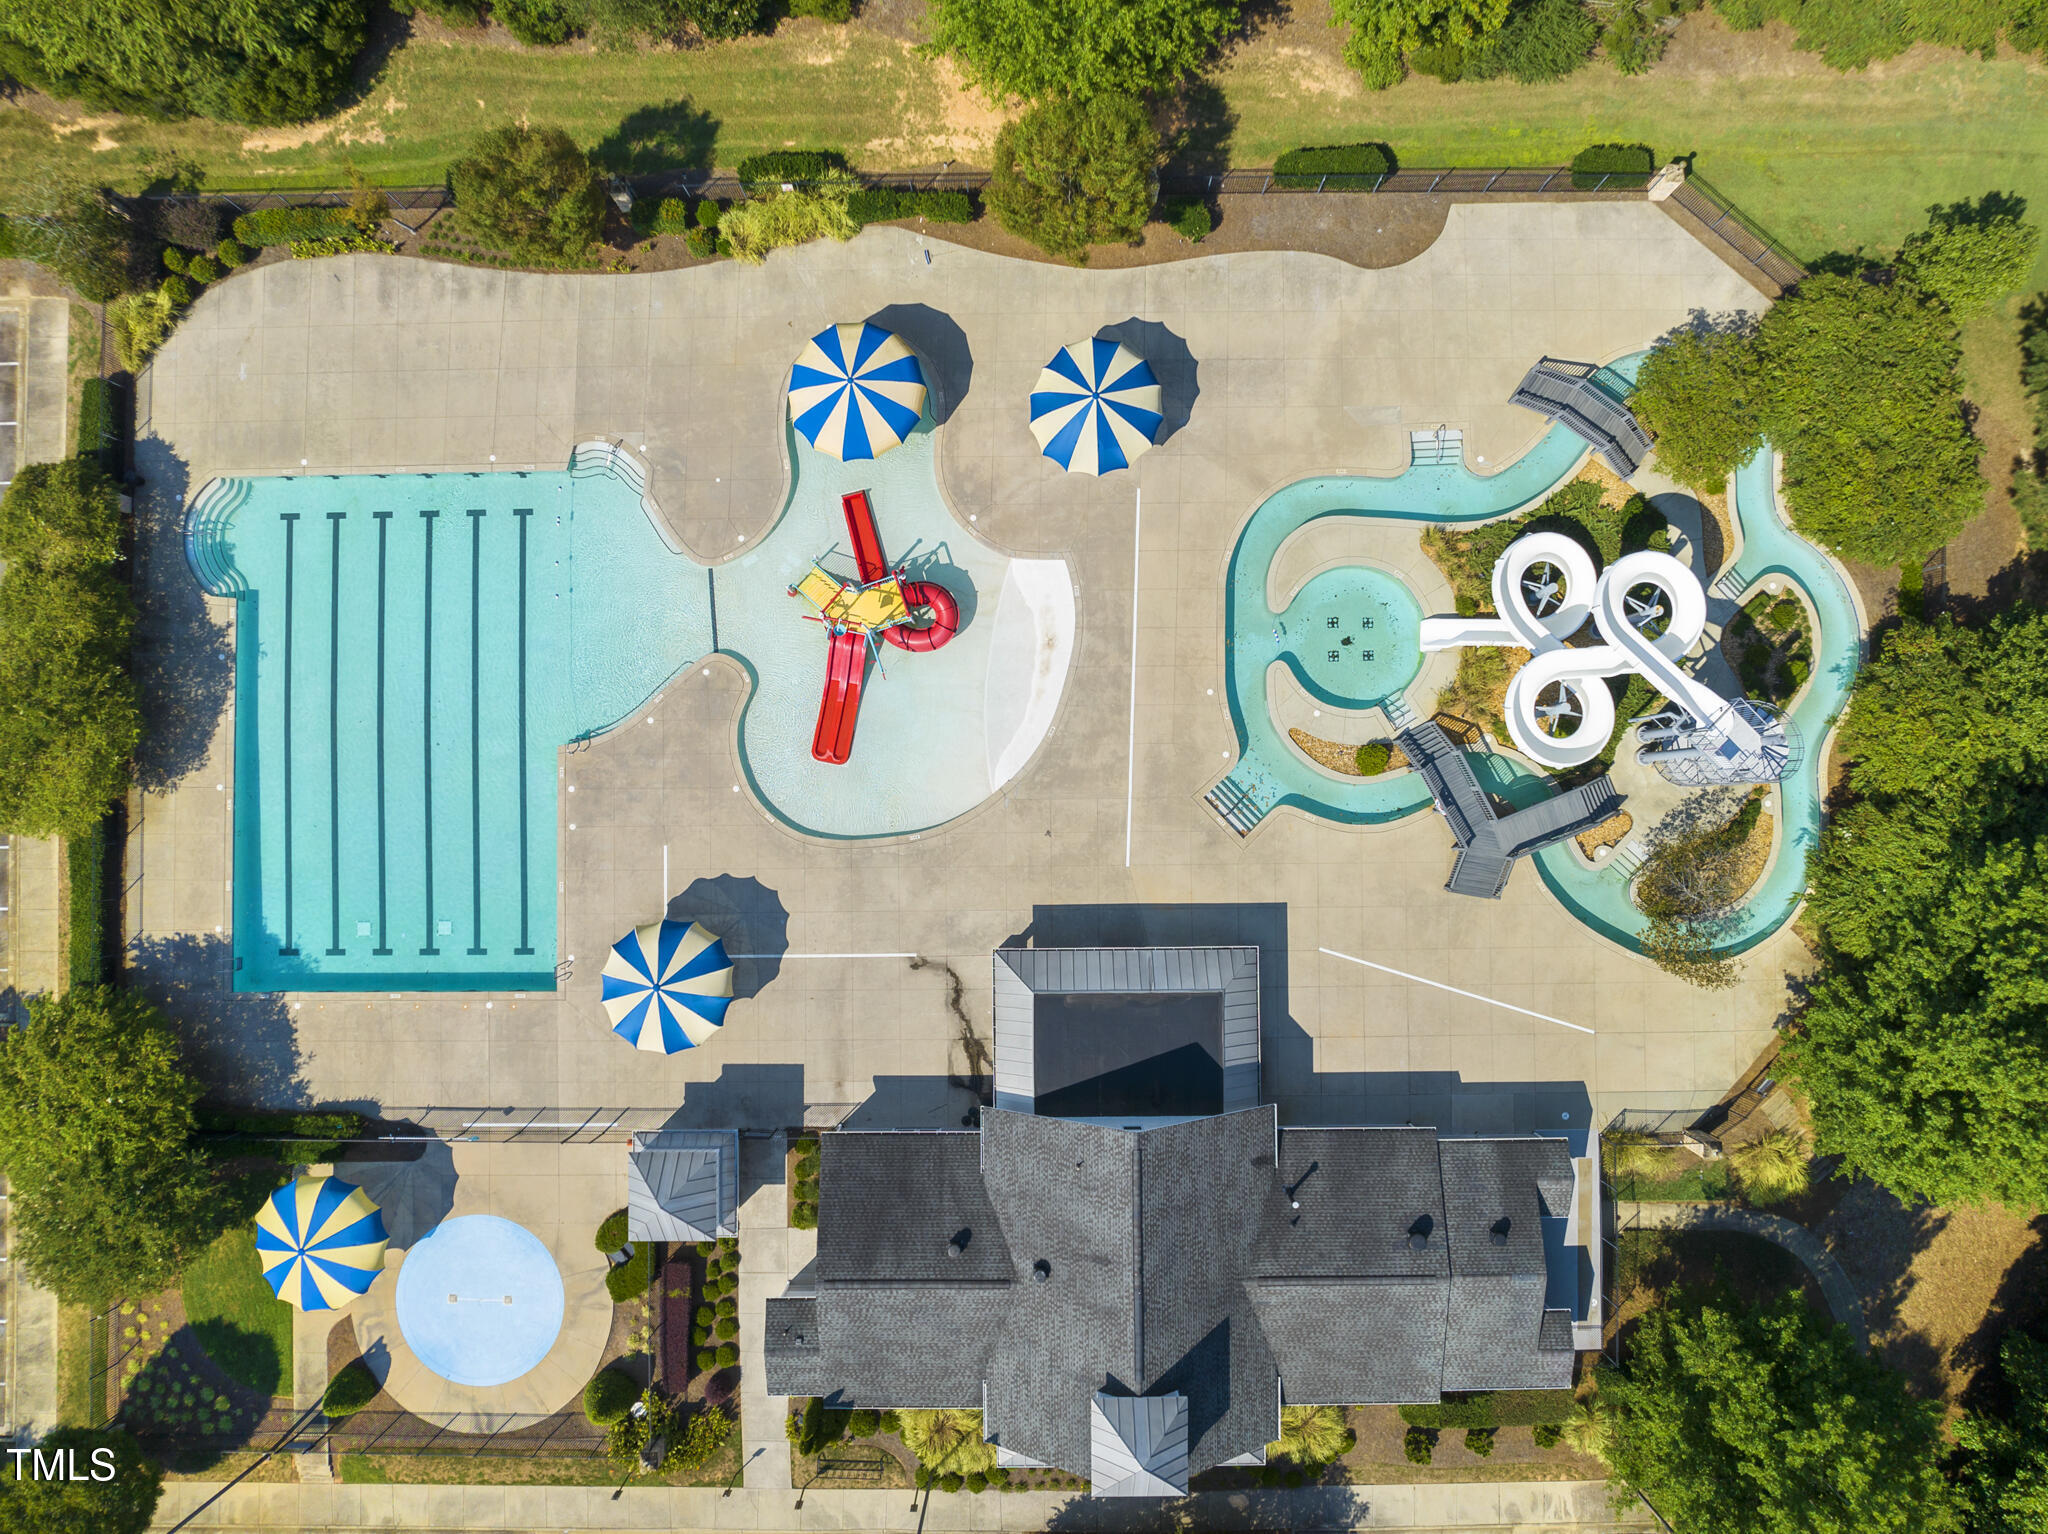
The home is just a block from the community pool and a couple of blocks from the swing park. While the pool is not included in the HOA, joining the community gives you access to 4 pools: Sunset Oaks, 2 at Sunset Ridge, and Sunset Bluffs.

Share Property

Location

501 Skygrove Drive, Holly Springs, NC 27540

Status

Sold

Date Sold

March 7, 2025
Heather Donovan

Heather Donovan

TITLE

REALTOR®

Property Amenities

Interior
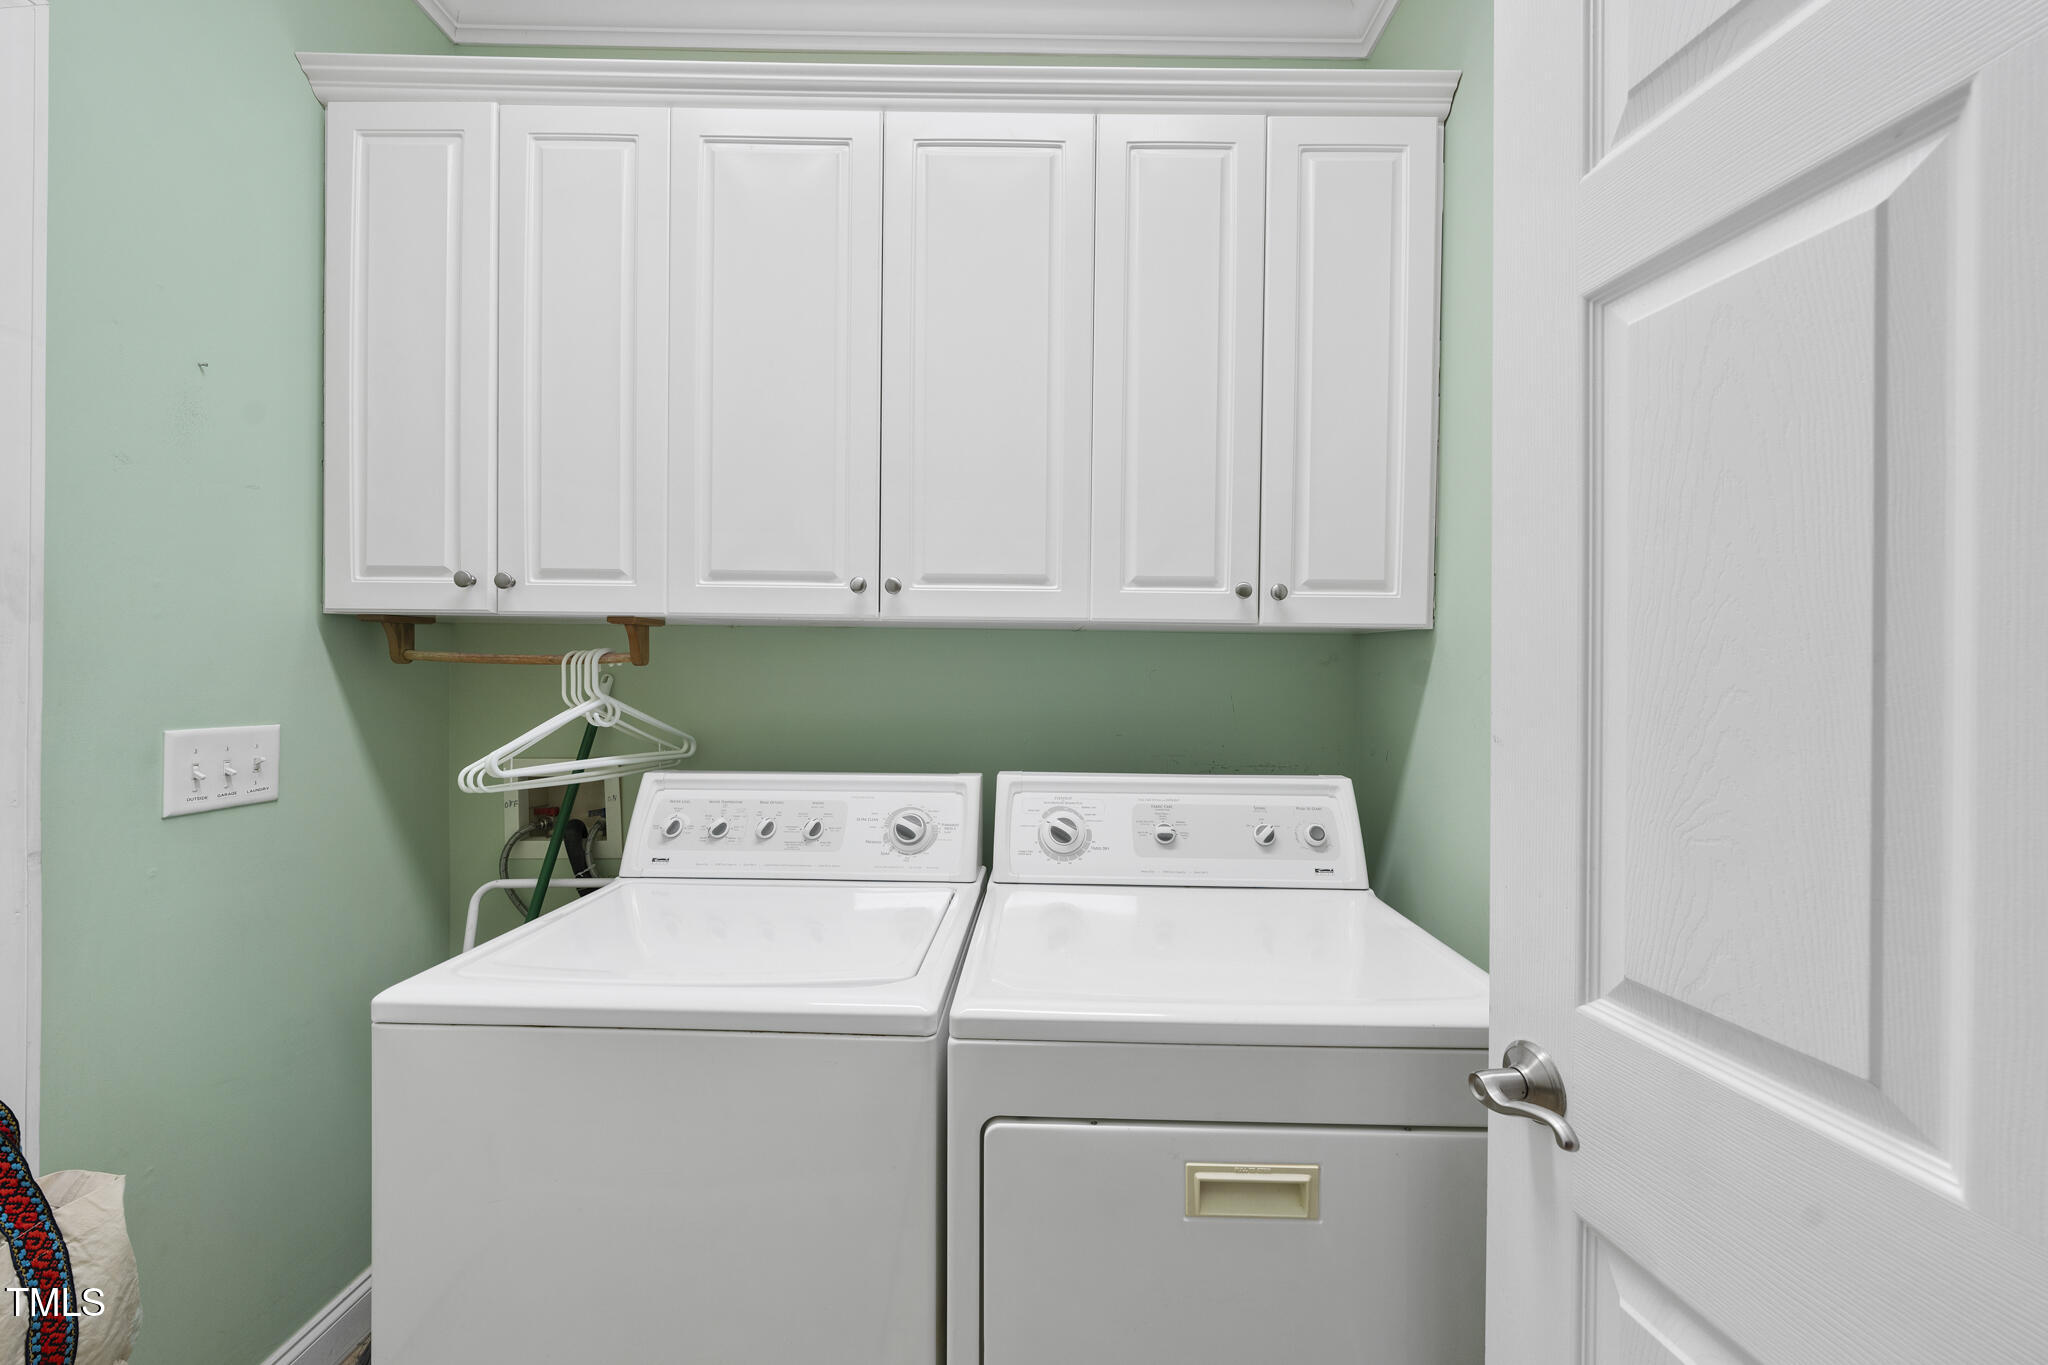
Laundry room Laundry Room, Main Level
Fireplace Living Room
Appliances Dishwasher, Disposal, Electric Range, Microwave, Refrigerator, Washer/Dryer
Flooring Carpet, Hardwood, Tile
Total Bedrooms: 4
Full Bathrooms: 3
Other Interior Features Bathtub/Shower Combination, Ceiling Fan(s), Crown Molding, Double Vanity, Eat-in Kitchen, Granite Counters, Primary Downstairs, Separate Shower
Area & Lot
Total area 2,496 Sq.Ft.
Lot Area 6,534 Sq.Ft.
Living area 2,496 Sq.Ft.
MLS® ID 10075377
Year Built 2005
High School Wake - Middle Creek
Middle School Wake - Holly Ridge
Elementary School Wake - Middle Creek
Architecture Styles Craftsman
Type Residential
Status Sold
Date Sold March 7, 2025
Exterior
Stories 2
Pool Swimming Pool Com/Fee
Air conditioning Ceiling Fan(s), Central Air
Heat type Forced Air
Water Source Public
Garage Space 2.0
Security Features Security System
Sewer Public Sewer
Parking Attached
Lot Features Landscaped, Sprinklers In Front
Roof Shingle
Finance
Sales Price $670,000
HOA Fees $42 yearly

Sunset Oaks

Work With Heather

Get assistance in determining current property value, crafting a competitive offer, writing and negotiating a contract, and much more. Contact Heather today to discuss all your real estate needs!