Leave a Message

Thank you for your message. We will be in touch with you shortly.

2208 Plowridge Road
2208 Plowridge Road
2208 Plowridge Road
2208 Plowridge Road
2208 Plowridge Road
2208 Plowridge Road
2208 Plowridge Road
2208 Plowridge Road
2208 Plowridge Road
2208 Plowridge Road
2208 Plowridge Road
2208 Plowridge Road
2208 Plowridge Road
2208 Plowridge Road
2208 Plowridge Road
2208 Plowridge Road
2208 Plowridge Road
2208 Plowridge Road
2208 Plowridge Road
2208 Plowridge Road
2208 Plowridge Road
2208 Plowridge Road
2208 Plowridge Road
2208 Plowridge Road
2208 Plowridge Road
2208 Plowridge Road
2208 Plowridge Road
2208 Plowridge Road
2208 Plowridge Road
2208 Plowridge Road
2208 Plowridge Road
2208 Plowridge Road
2208 Plowridge Road
2208 Plowridge Road
2208 Plowridge Road
2208 Plowridge Road
2208 Plowridge Road
2208 Plowridge Road
VIEW PHOTOS
Listing courtesy of Choice Residential Real Estate
$820,000

2208 Plowridge Road

4 Beds 5 Baths 3,252 Sq.Ft. 0.29 Acres

Description

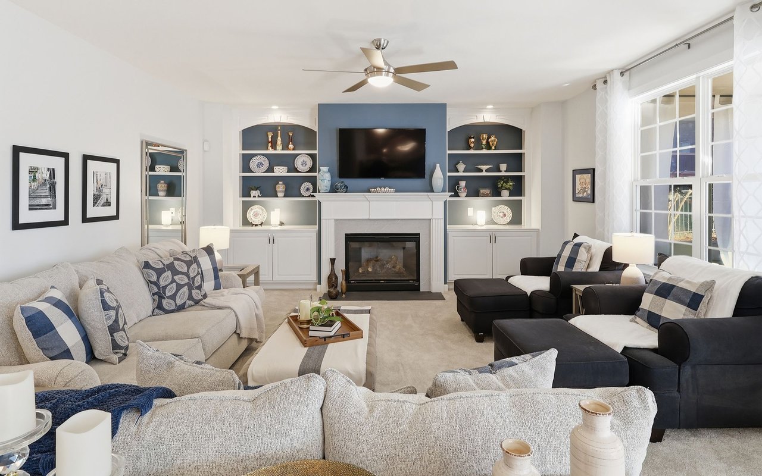
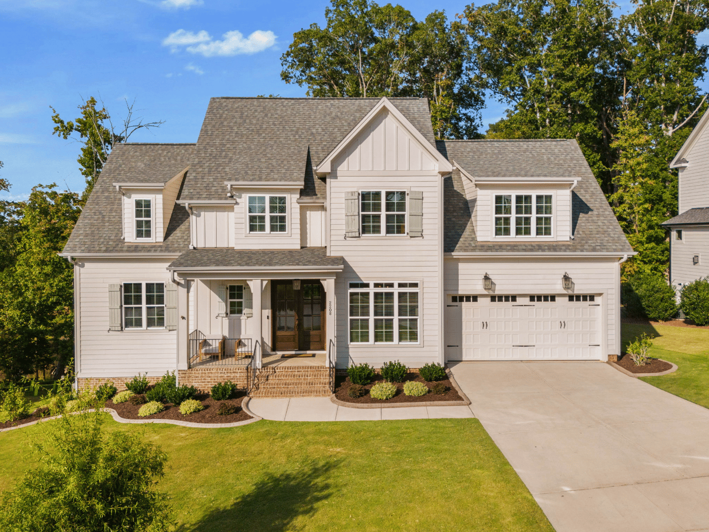
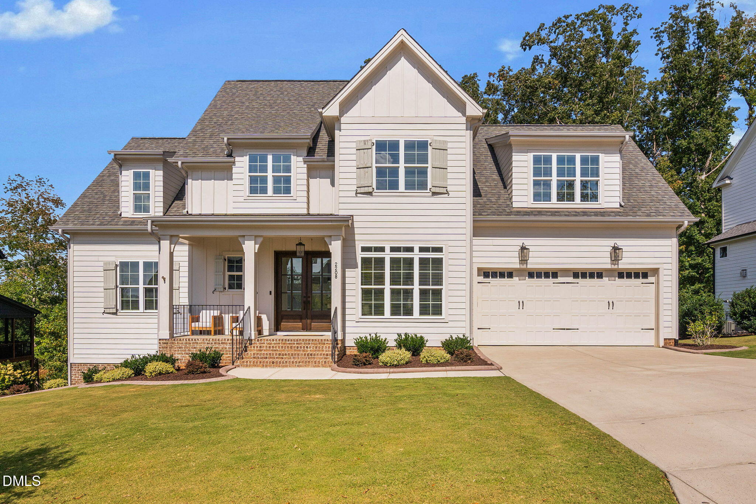
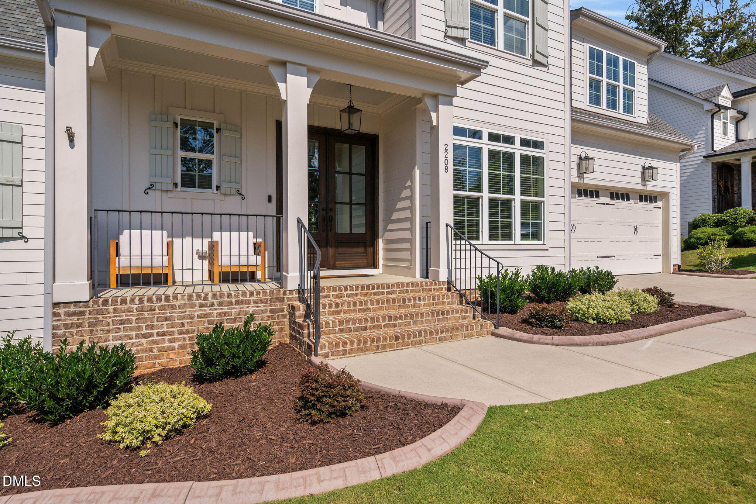
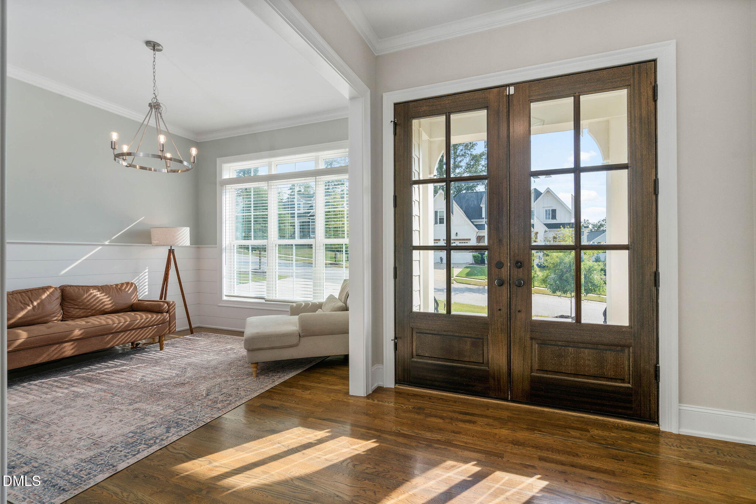
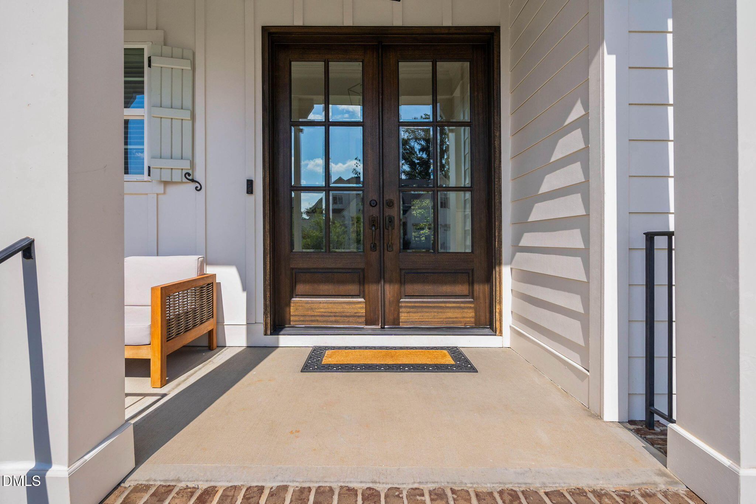
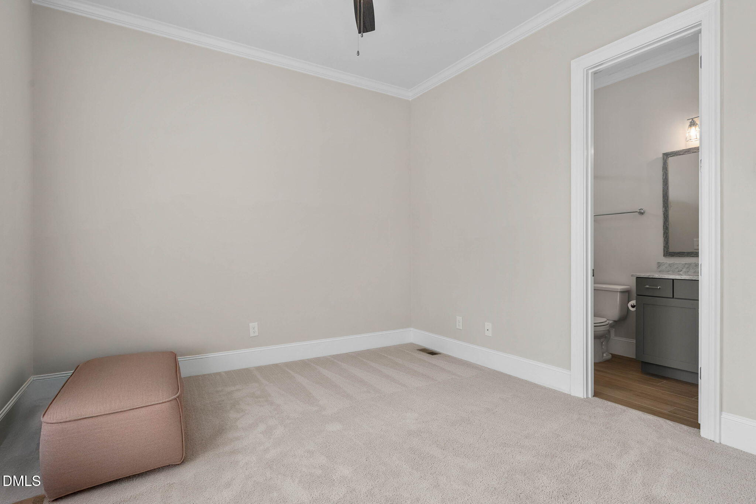
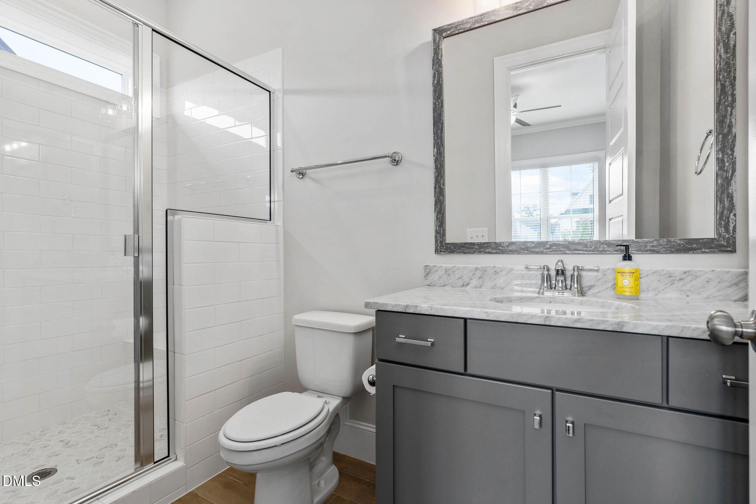
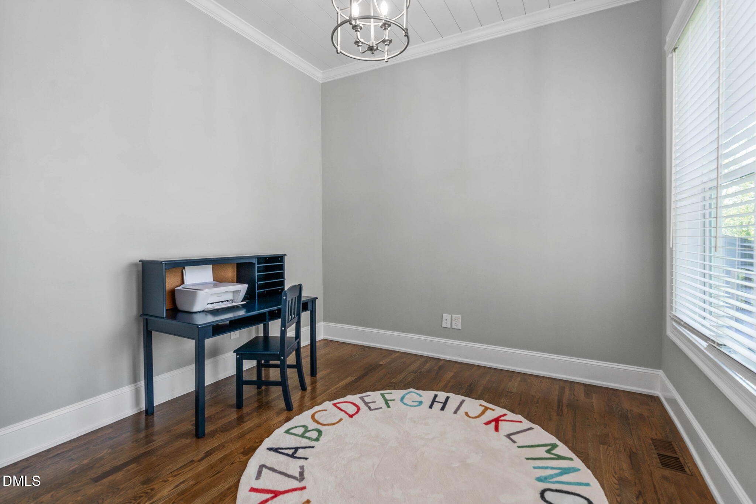
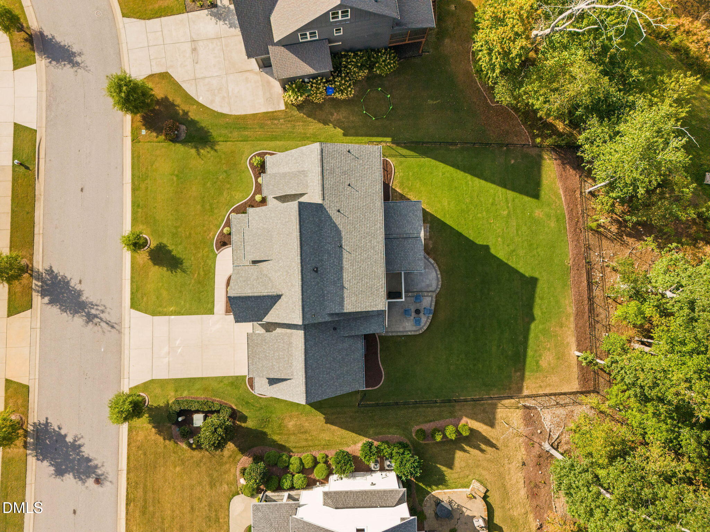
Discover the sought-after Jamestown plan in the desirable community of Sunset Bluffs, set on a private, wooded homesite that backs to natural open space. This residence combines timeless design with modern comforts, featuring site-finished hardwoods throughout the main level and a thoughtful floor plan.

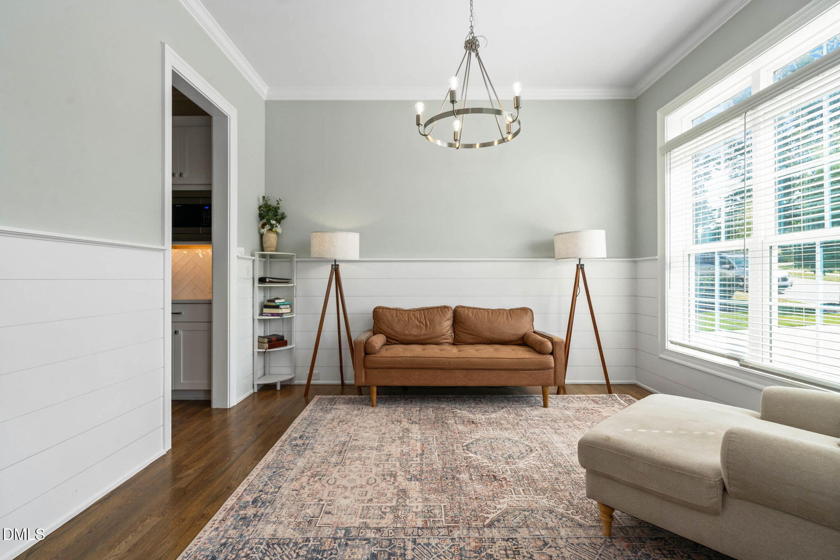
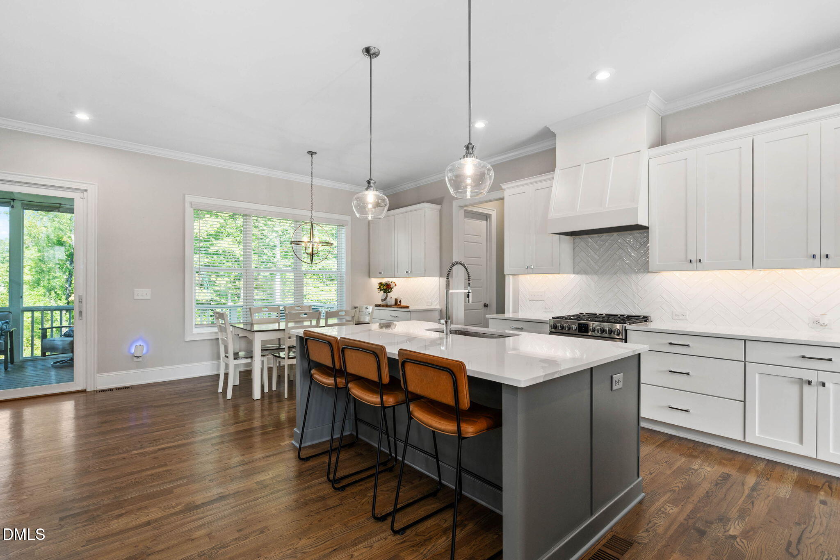
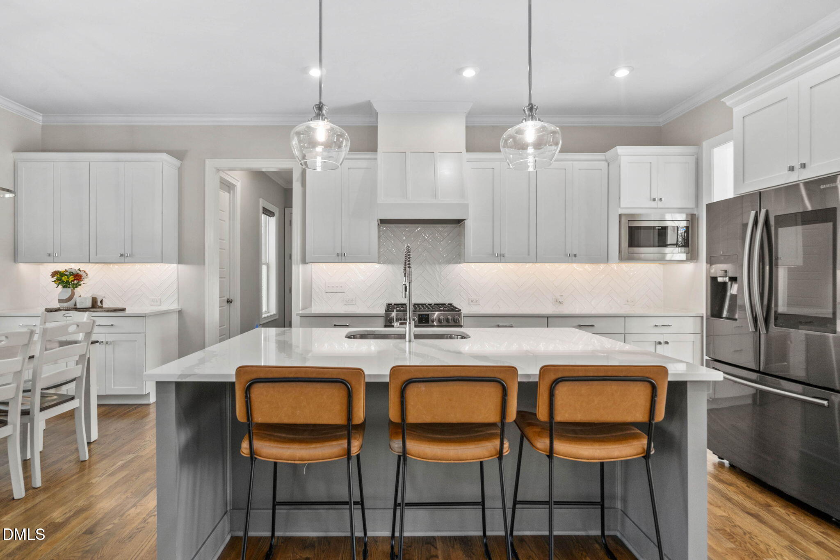
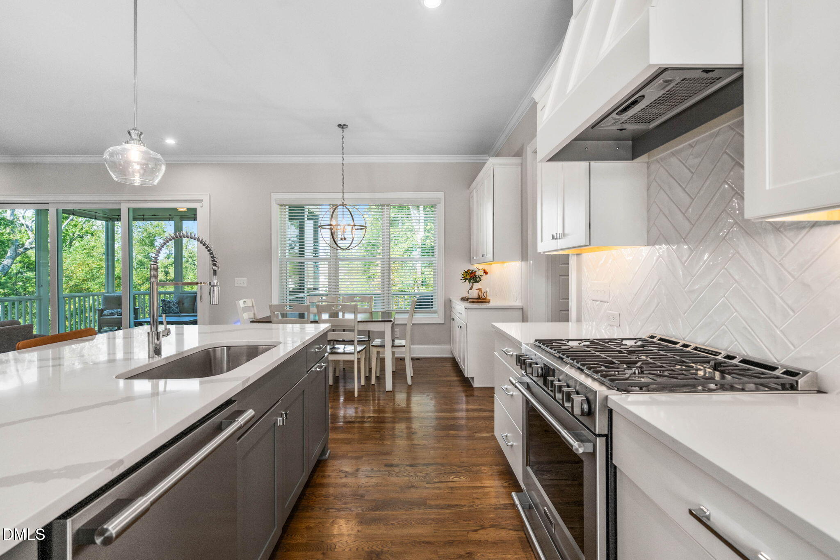
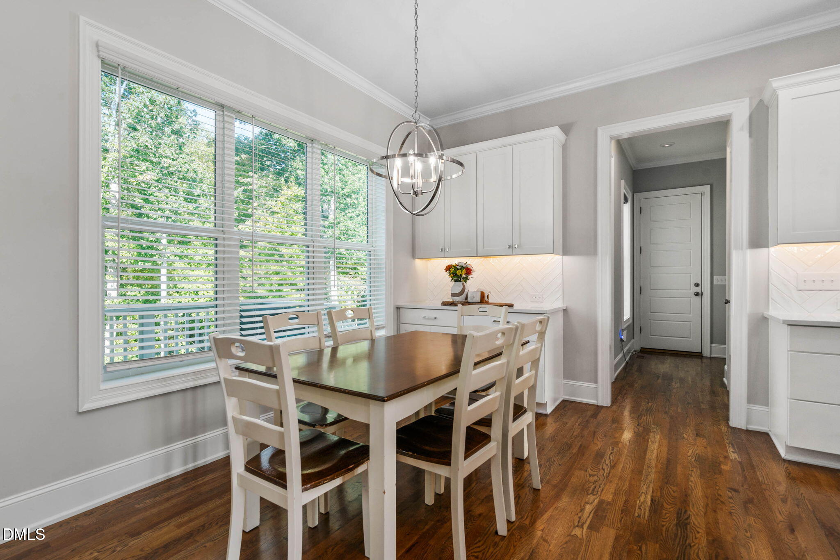
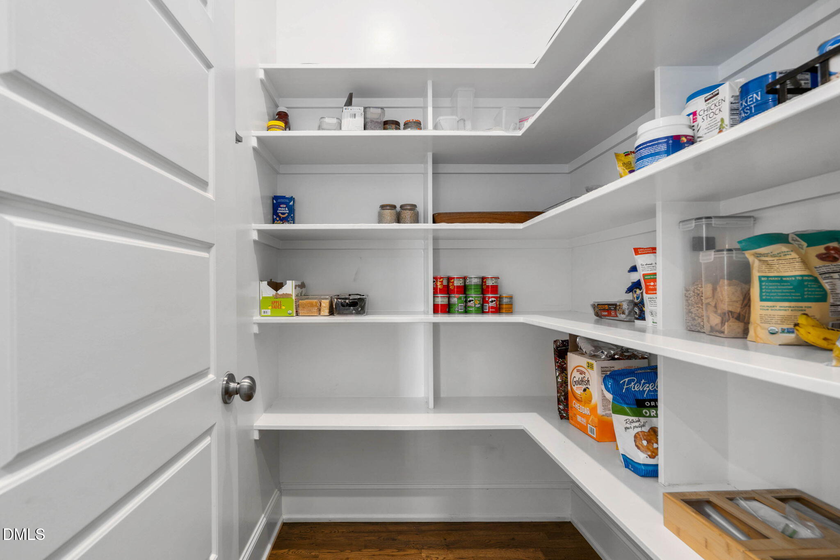
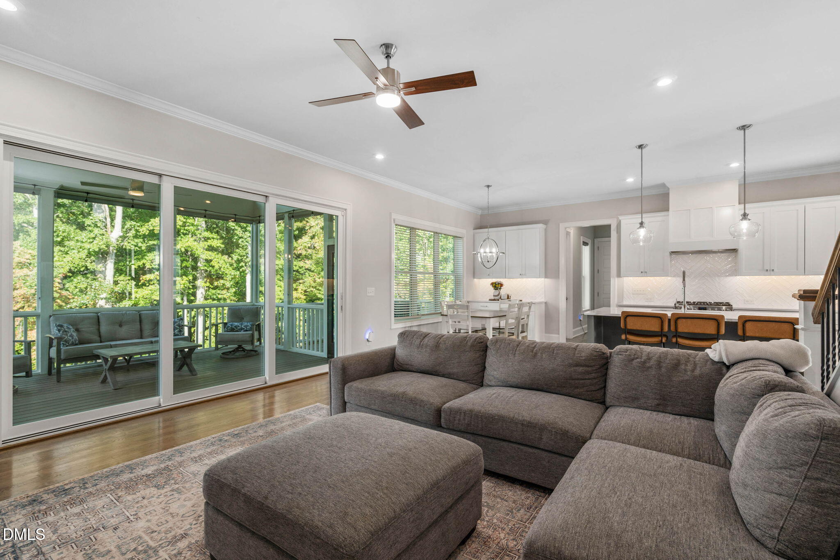
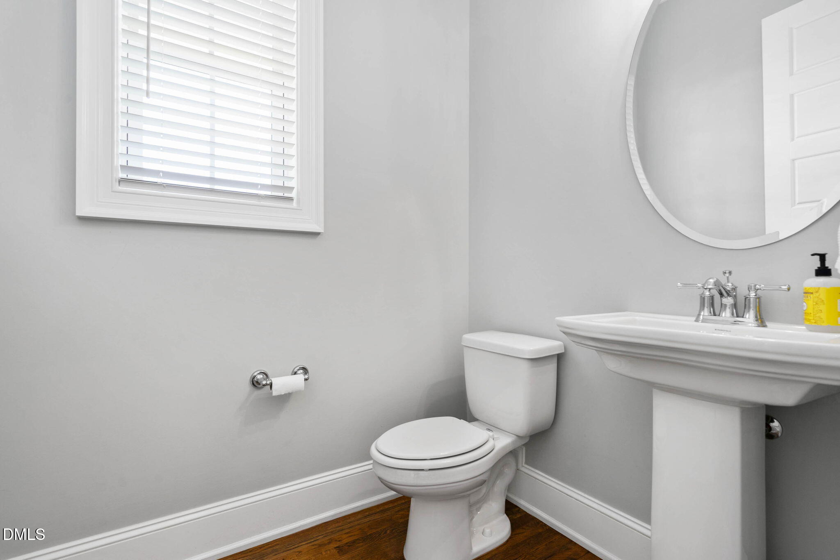
The first floor offers a welcoming entry foyer, formal dining room, dedicated office, guest bedroom with adjacent full bath, plus an additional half bath. The chef-inspired kitchen boasts a large island with quartz countertops, subway tile backsplash, stainless steel appliances including a gas range, a walk-in pantry, coffee bar area, and breakfast nook that flows seamlessly into the open living space.

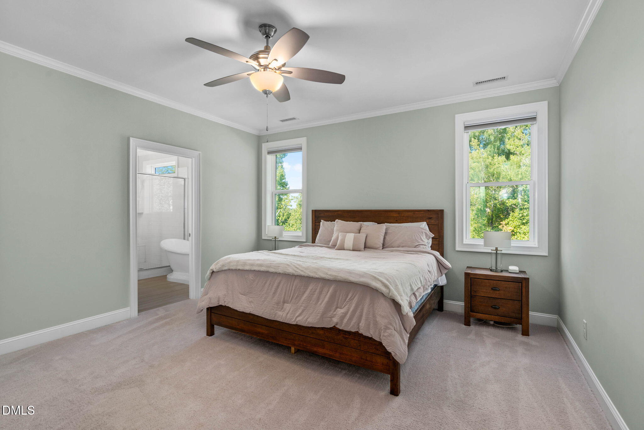
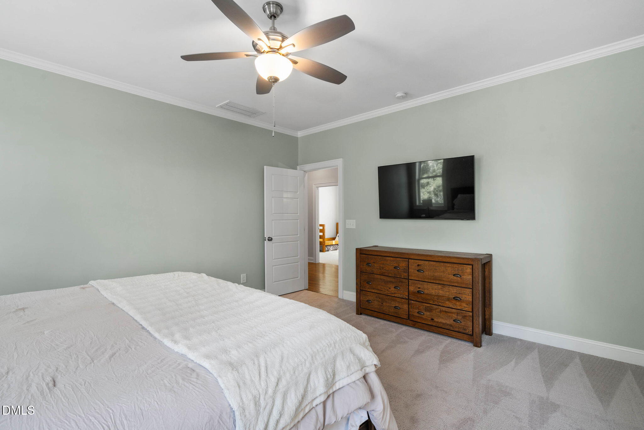
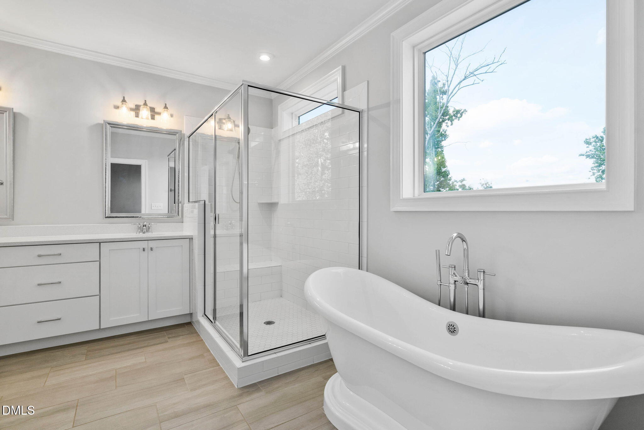
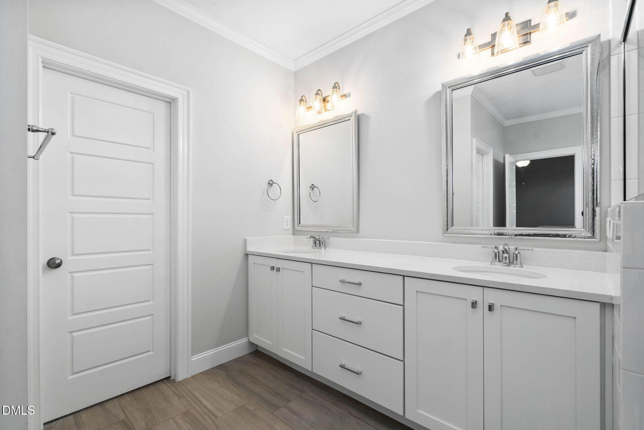
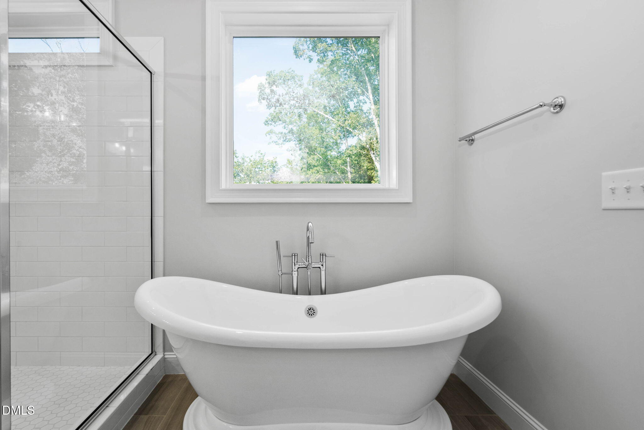
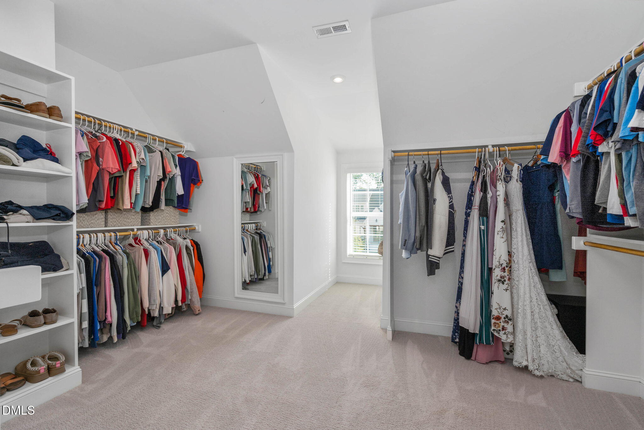
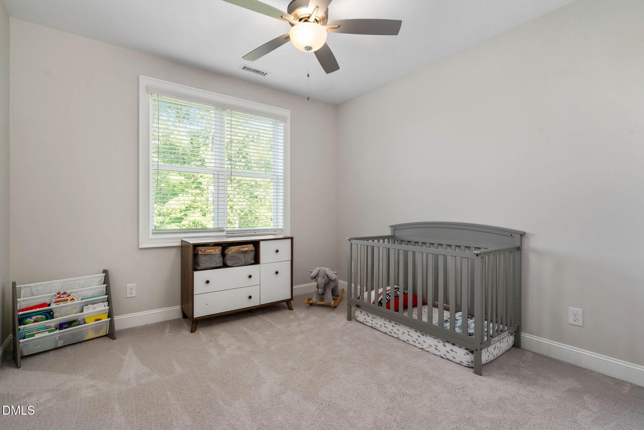
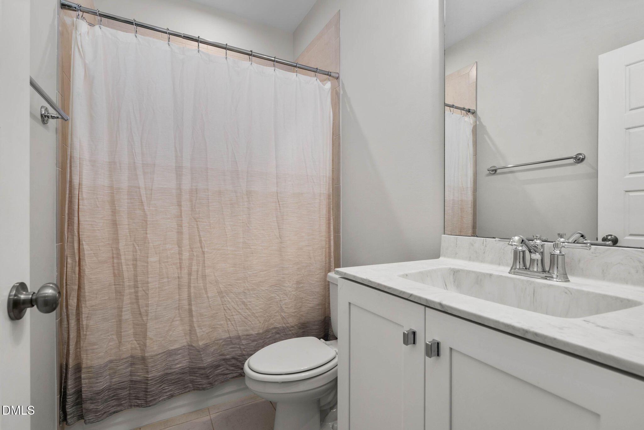
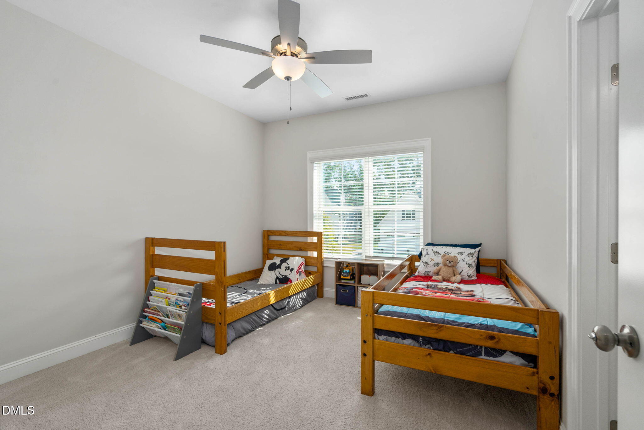
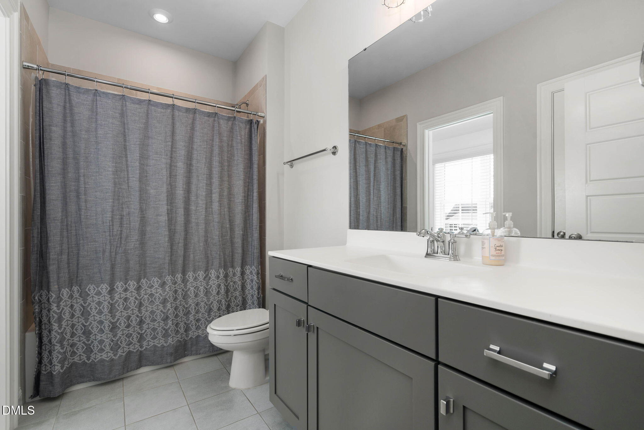
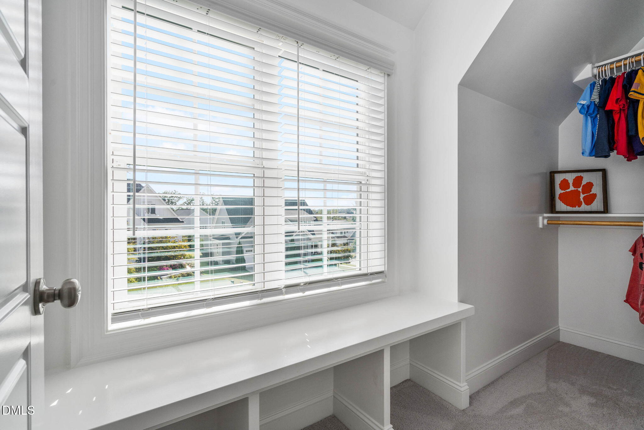
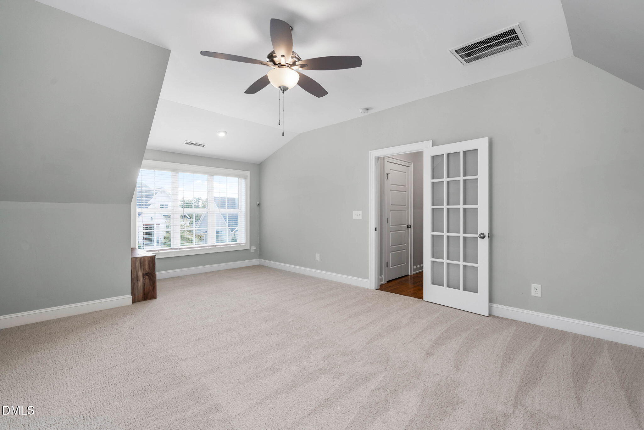
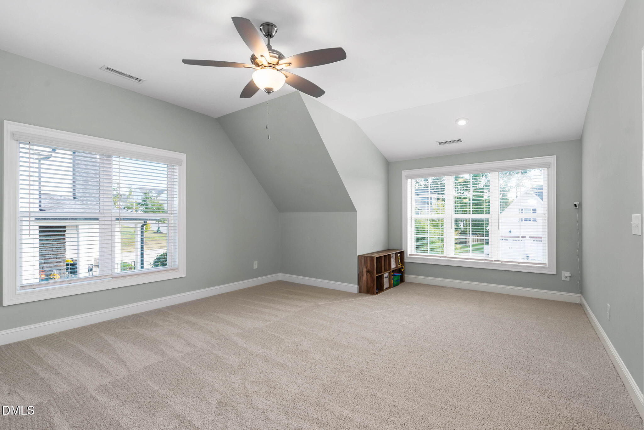
Upstairs, retreat to a spacious owner's suite with spa-style bath and expansive walk-in closet. Two secondary bedrooms, including one with a private bath, plus a versatile bonus room provide exceptional flexibility.

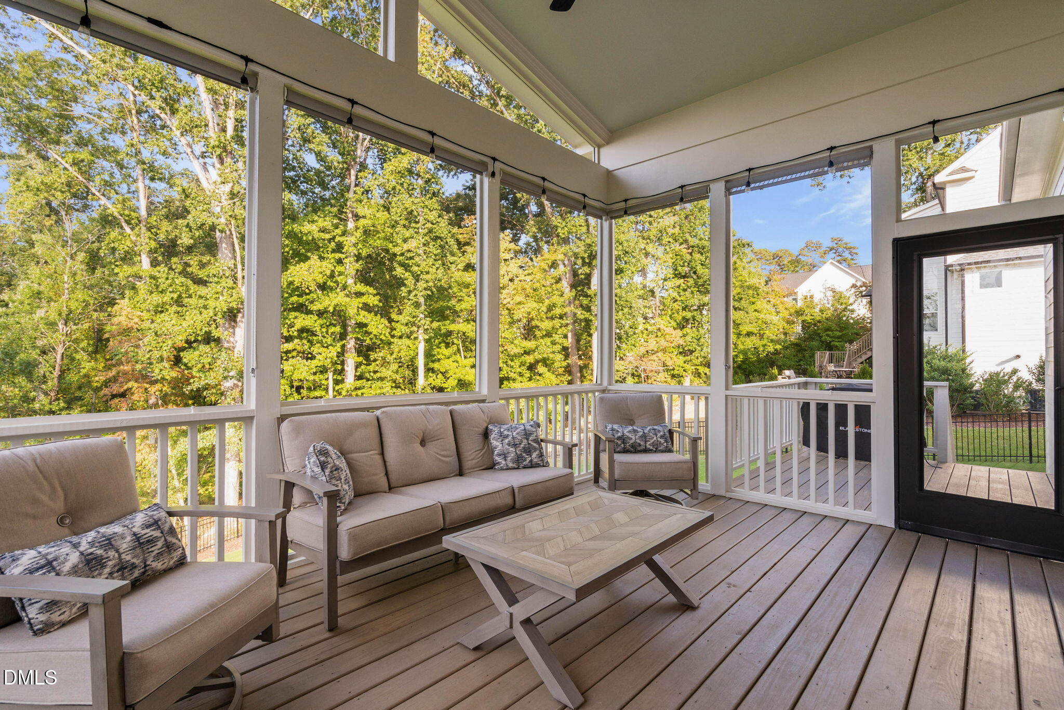
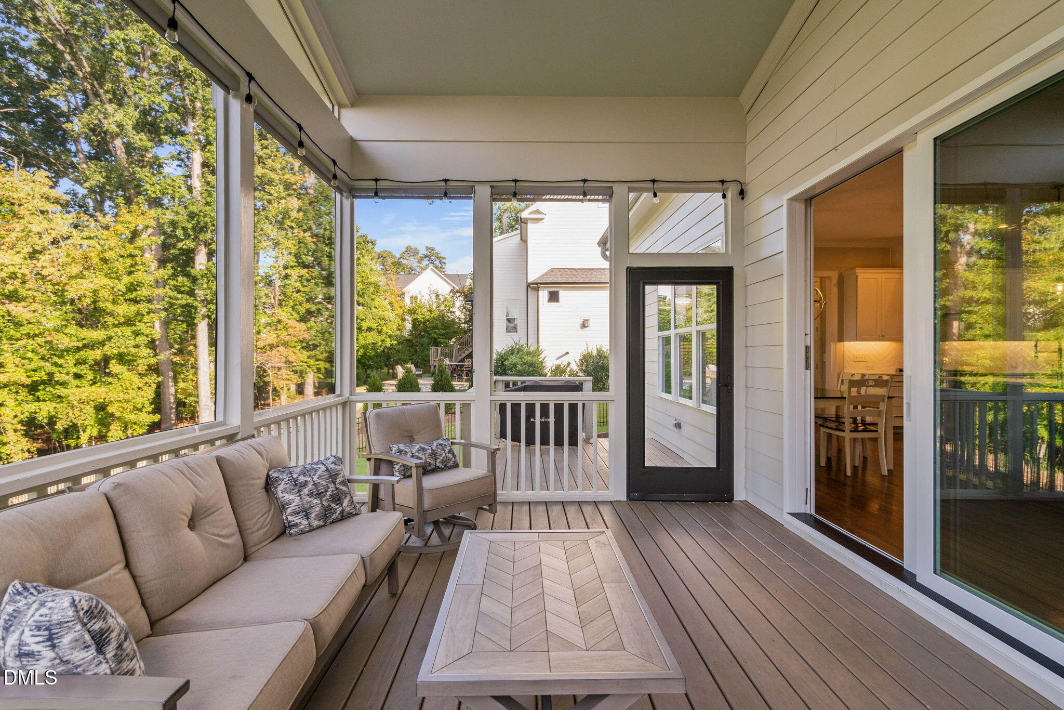
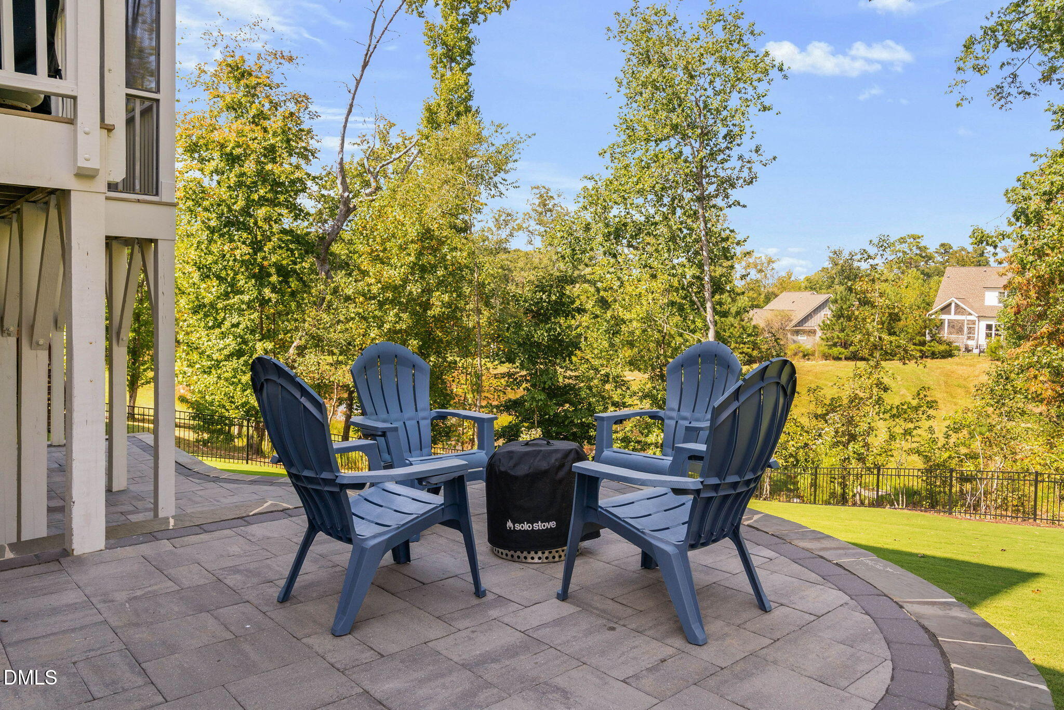
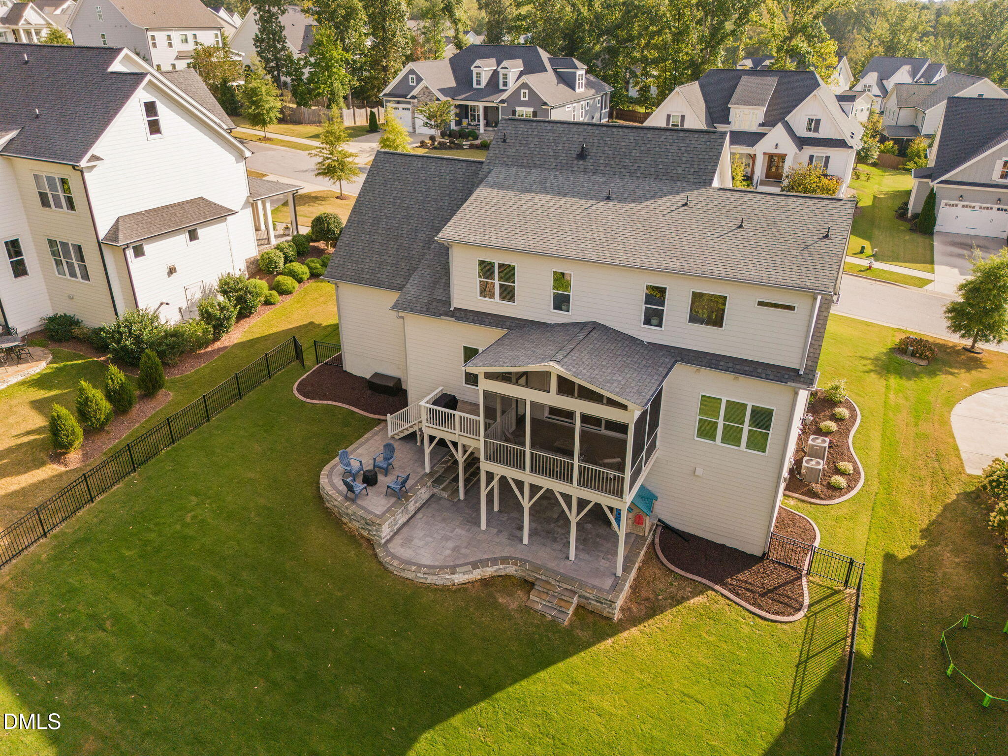
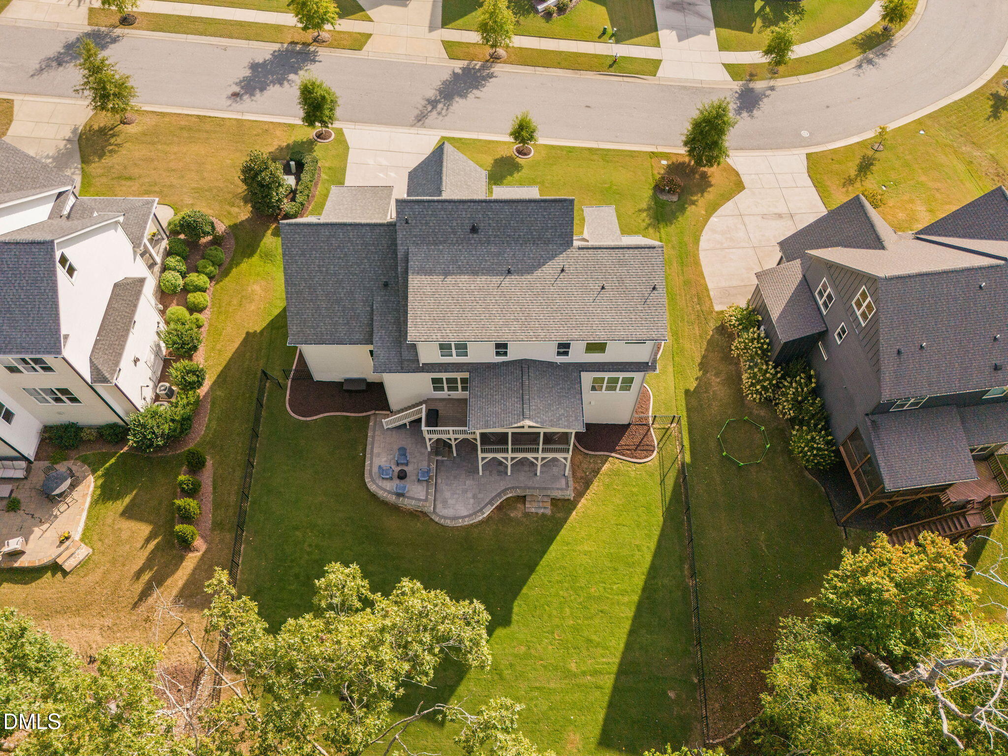
Outdoor living is elevated with a screened porch featuring retractable doors, a grilling deck, and beautifully designed hardscaping. The fenced backyard ensures privacy and enjoyment, while a walk-in sealed & conditioned crawl space adds valuable storage.

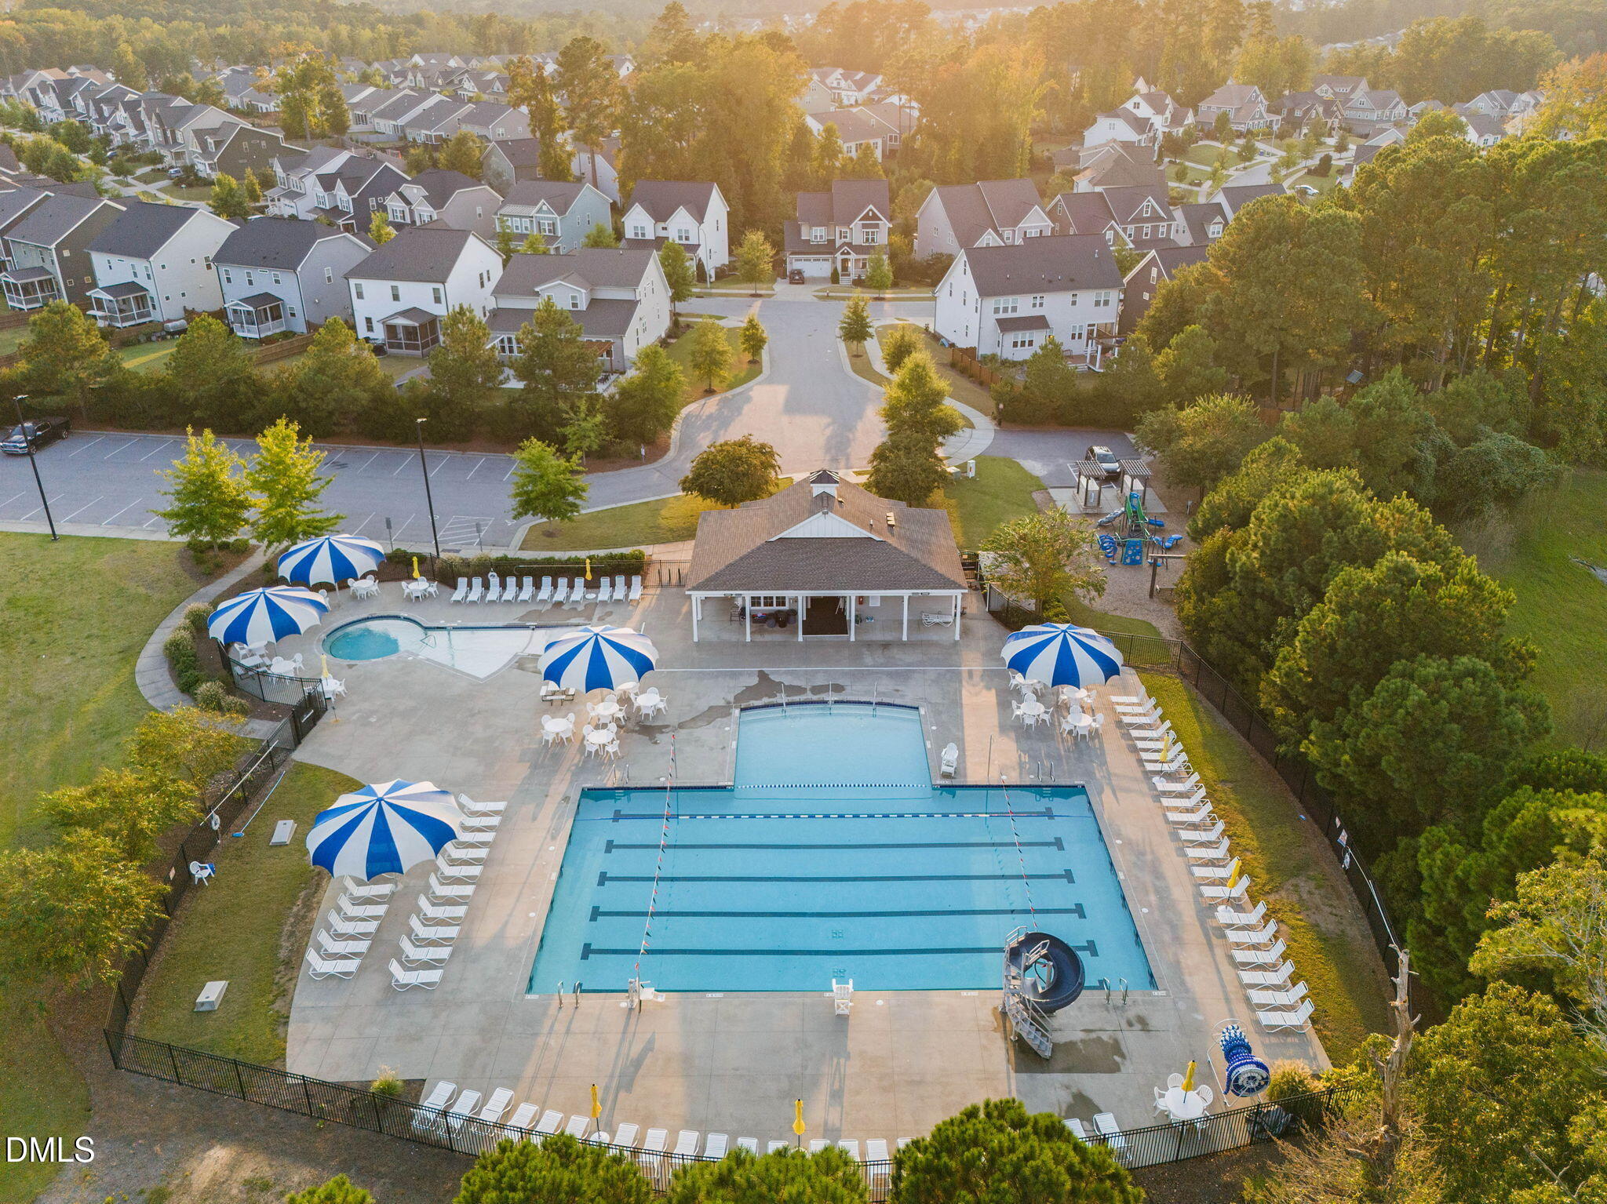
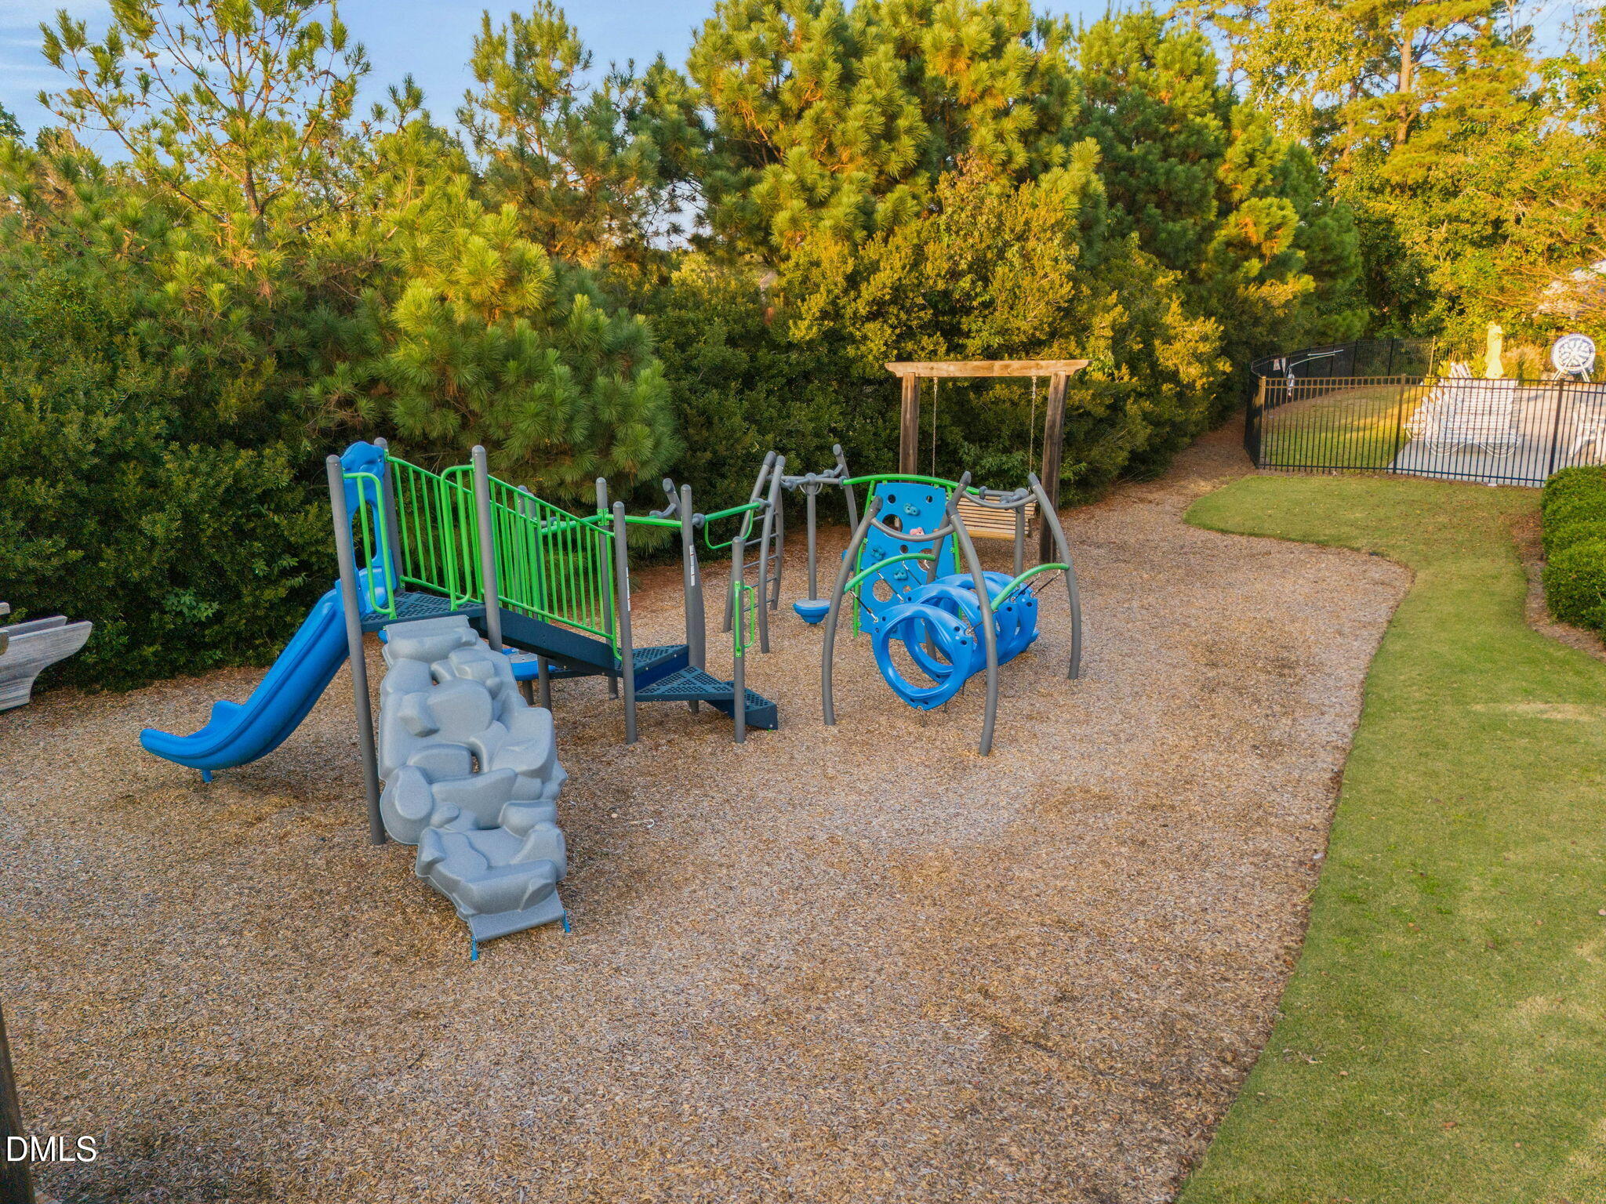
Residents enjoy convenient access to Holly Springs and Fuquay-Varina, as well as nearby schools, recreation, and the option to join The Club at Sunset with pools, tennis, and fitness facilities. Neighborhood trails connect directly to Bass Lake and the Holly Springs Greenway, creating an ideal blend of luxury living and active lifestyle.

Share Property

Location

2208 Plowridge Road, Fuquay Varina, NC 27526

Status

Sold

Date Sold

October 23, 2025
Heather Donovan

Heather Donovan

TITLE

REALTOR®

Property Amenities

Interior
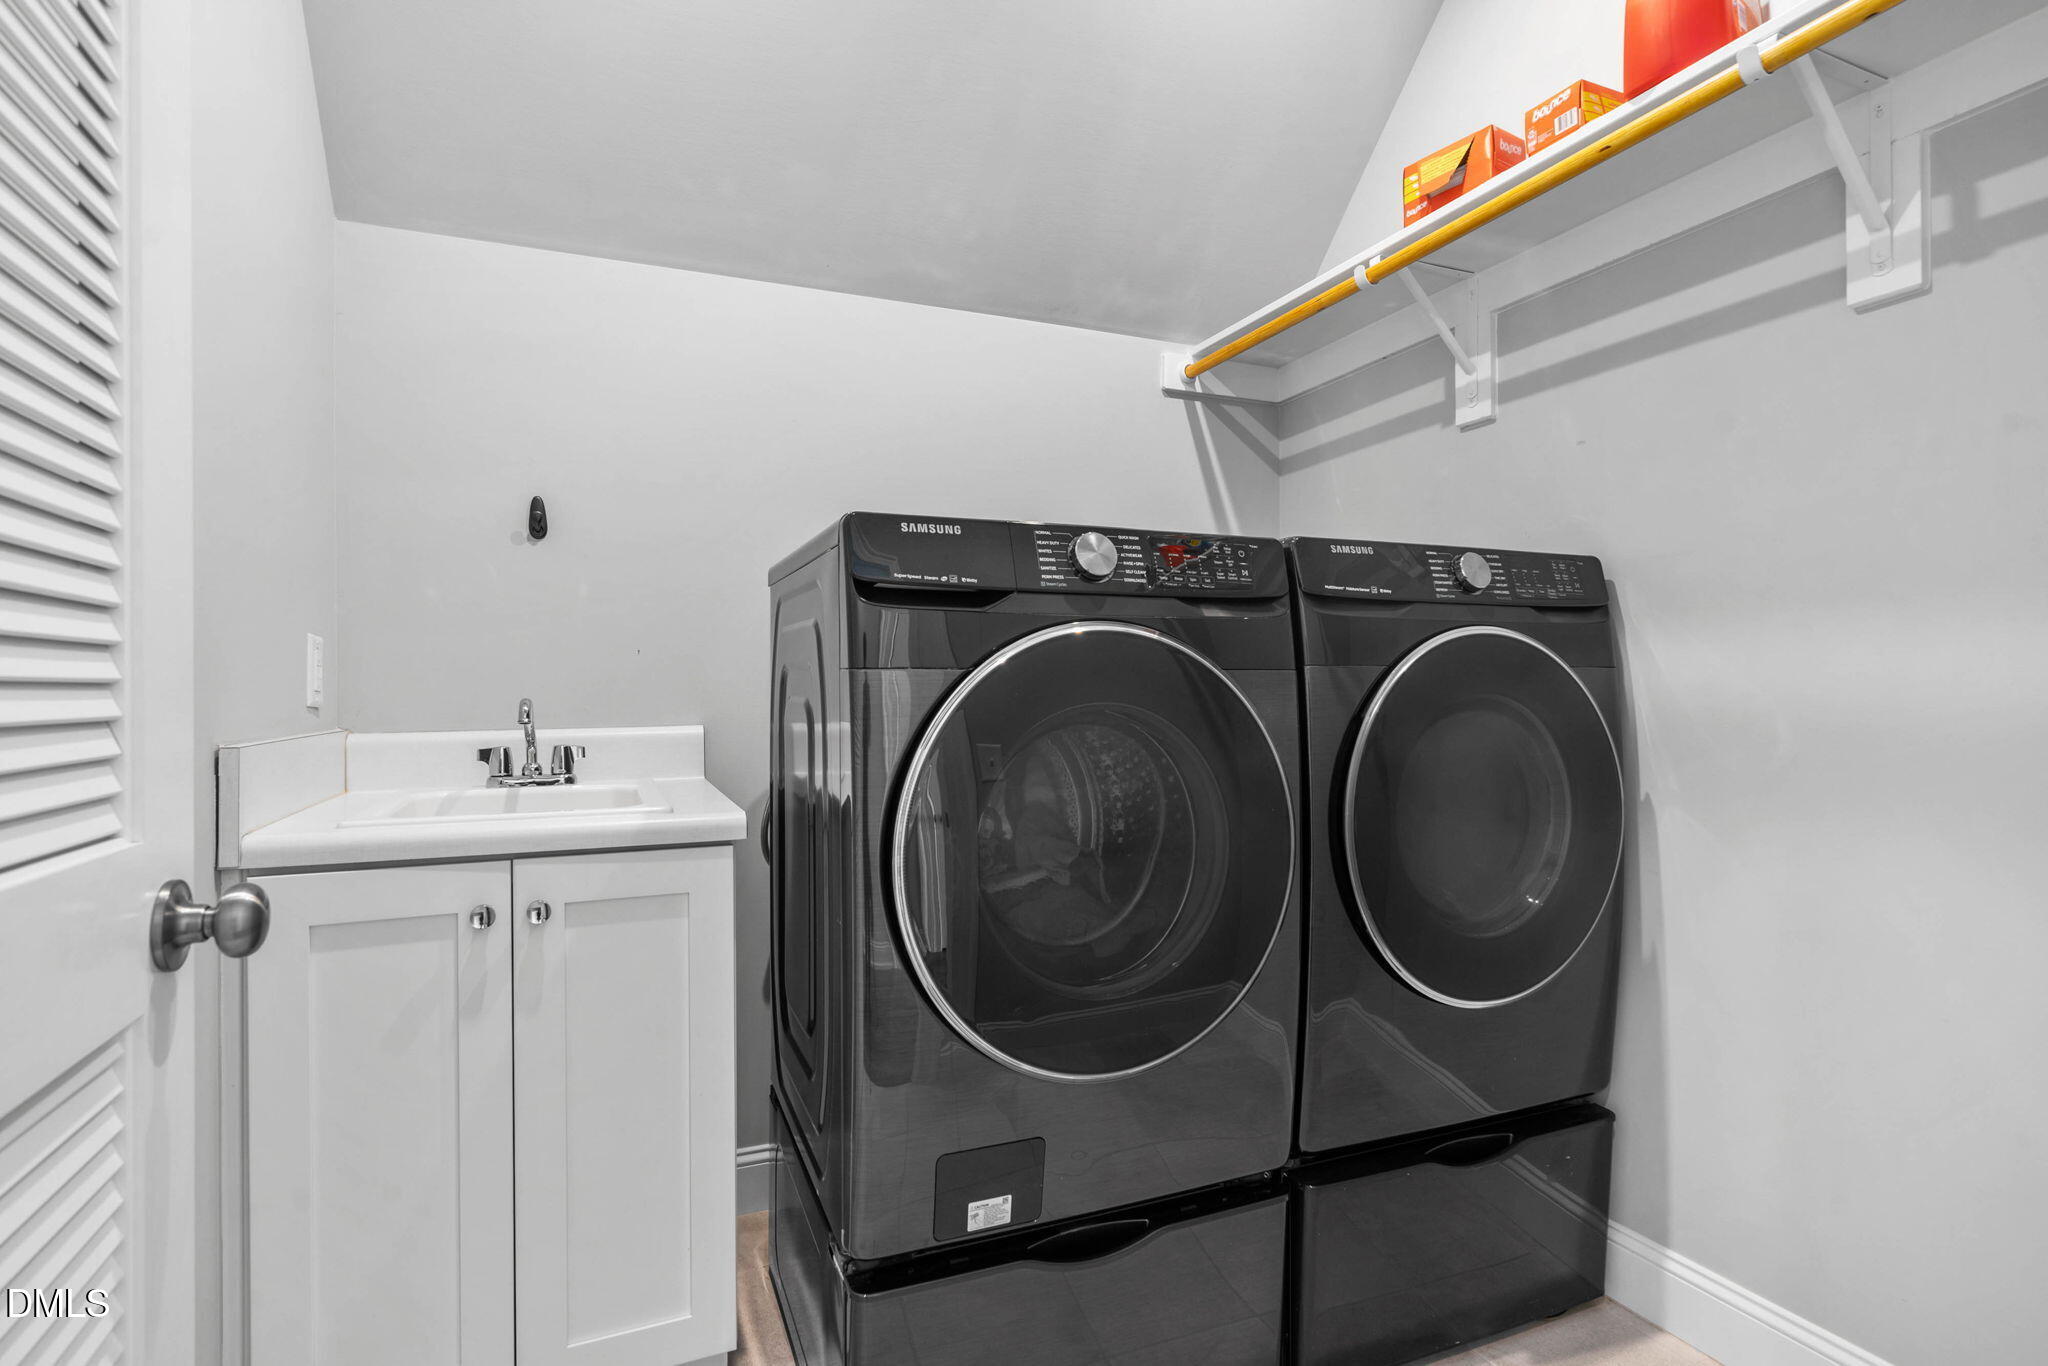
Laundry room Laundry Room, Upper Level
Appliances Dishwasher, Disposal, Free-Standing Gas Oven, Free-Standing Range, Microwave, Stainless Steel Appliance(s)
Flooring Carpet, Hardwood, Tile
Total Bedrooms: 4
Half Bathrooms: 1
Full Bathrooms: 4
Area & Lot
Total area 3,252 Sq.Ft.
Lot Area 0.29 Acres
Living area 3,252 Sq.Ft.
MLS® ID 10123910
Year Built 2019
High School Wake - Fuquay Varina
Middle School Wake - Herbert Akins Road
Elementary School Wake - Herbert Akins Road
Architecture Styles Traditional
Type Residential
Status Sold
Date Sold October 23, 2025
Exterior
Stories 2
Air conditioning Central Air, Dual
Heat type Natural Gas
Water Source Public
Garage Space 2.0
Sewer Public Sewer
Other Exterior Features Fenced Yard, Private Yard, Rain Gutters
Lot Features Back Yard, Front Yard, Landscaped
Roof Shingle
Finance
Sales Price $820,000
HOA Fees $35 yearly

360 Virtual Tour

Take a tour of this property

Fuquay-Varina

Work With Heather

Get assistance in determining current property value, crafting a competitive offer, writing and negotiating a contract, and much more. Contact Heather today to discuss all your real estate needs!