












Leave a Message

Thank you for your message. We will be in touch with you shortly.

219 Pond Vw Court 8
219 Pond Vw Court 8
219 Pond Vw Court 8
219 Pond Vw Court 8
219 Pond Vw Court 8
219 Pond Vw Court 8
219 Pond Vw Court 8
219 Pond Vw Court 8
219 Pond Vw Court 8
219 Pond Vw Court 8
219 Pond Vw Court 8
219 Pond Vw Court 8
219 Pond Vw Court 8
219 Pond Vw Court 8
219 Pond Vw Court 8
219 Pond Vw Court 8
219 Pond Vw Court 8
219 Pond Vw Court 8
219 Pond Vw Court 8
219 Pond Vw Court 8
219 Pond Vw Court 8
219 Pond Vw Court 8
219 Pond Vw Court 8
219 Pond Vw Court 8
219 Pond Vw Court 8
219 Pond Vw Court 8
219 Pond Vw Court 8
219 Pond Vw Court 8
219 Pond Vw Court 8
219 Pond Vw Court 8
219 Pond Vw Court 8
219 Pond Vw Court 8
219 Pond Vw Court 8
219 Pond Vw Court 8
219 Pond Vw Court 8
219 Pond Vw Court 8
219 Pond Vw Court 8
219 Pond Vw Court 8
219 Pond Vw Court 8
219 Pond Vw Court 8
219 Pond Vw Court 8
219 Pond Vw Court 8
219 Pond Vw Court 8
219 Pond Vw Court 8
219 Pond Vw Court 8
219 Pond Vw Court 8
219 Pond Vw Court 8
219 Pond Vw Court 8
219 Pond Vw Court 8
219 Pond Vw Court 8
219 Pond Vw Court 8
219 Pond Vw Court 8
219 Pond Vw Court 8
219 Pond Vw Court 8
219 Pond Vw Court 8
219 Pond Vw Court 8
219 Pond Vw Court 8
219 Pond Vw Court 8
219 Pond Vw Court 8
219 Pond Vw Court 8
219 Pond Vw Court 8
219 Pond Vw Court 8
VIEW PHOTOS
Listing courtesy of New Home Inc LLC
$419,700

219 Pond Vw Court 8

3 Beds 4 Baths 2,271 Sq.Ft. 2,052 Sq.Ft.

Description

Hurry--Your Dream Townhome at The Brier Won't Last Long!

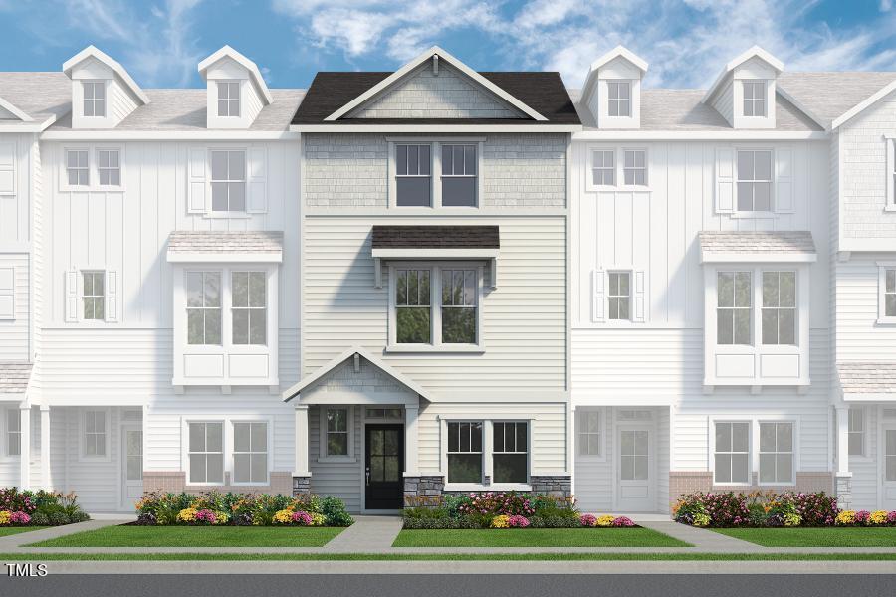
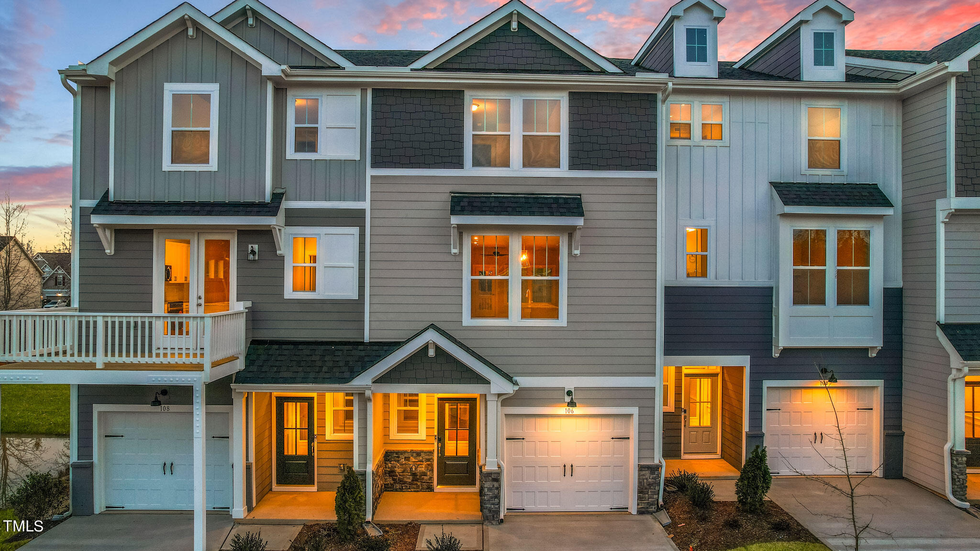
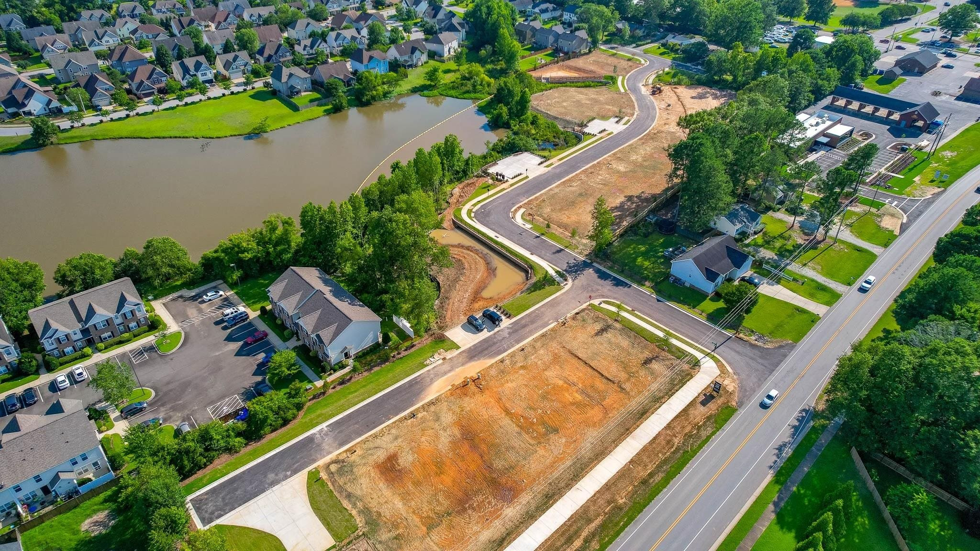
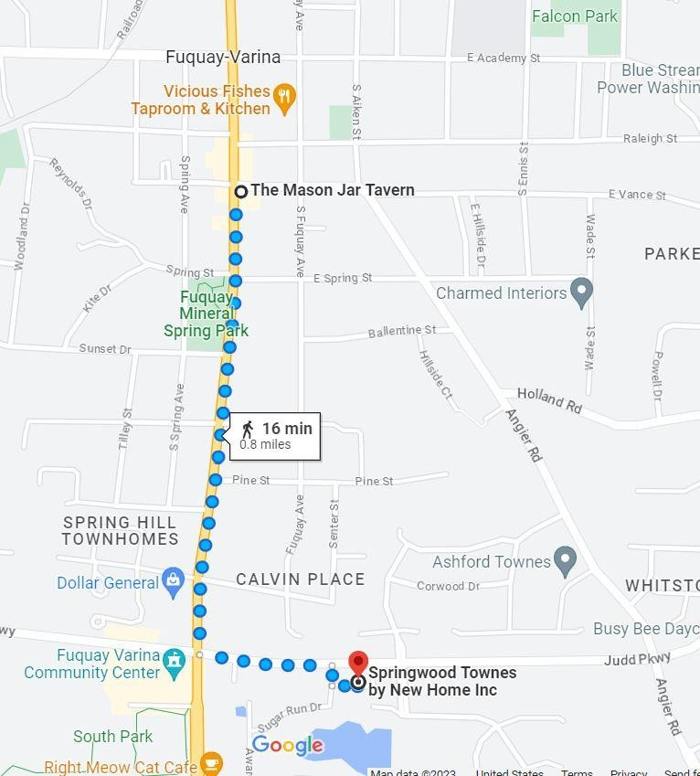
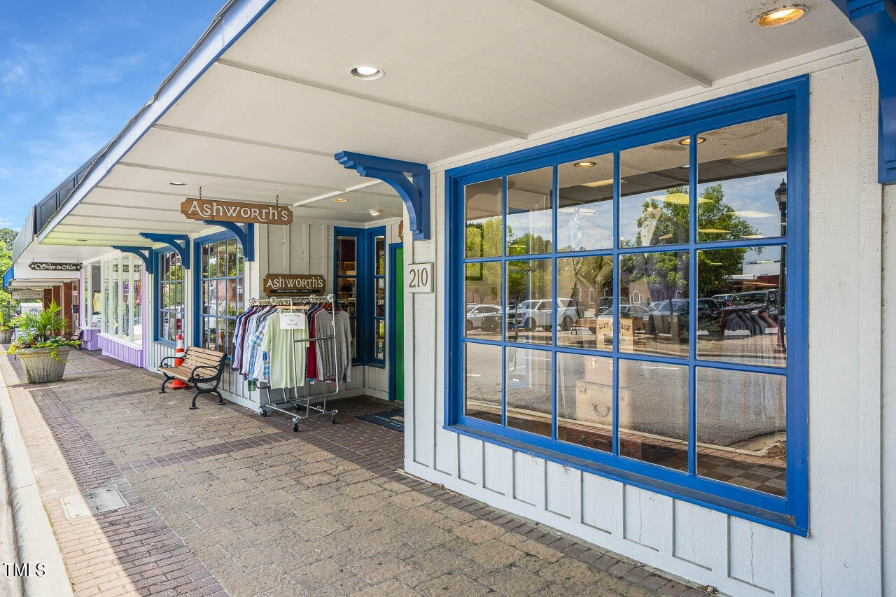
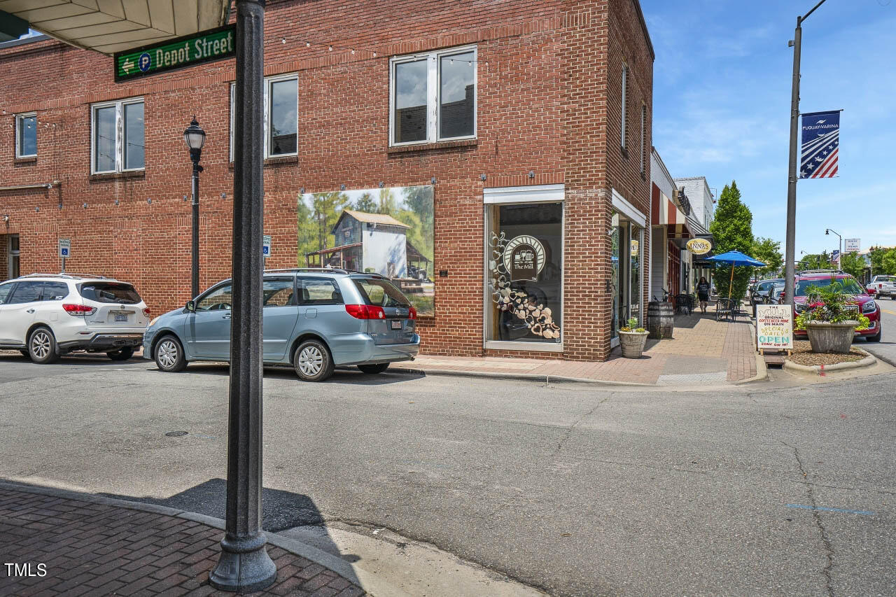
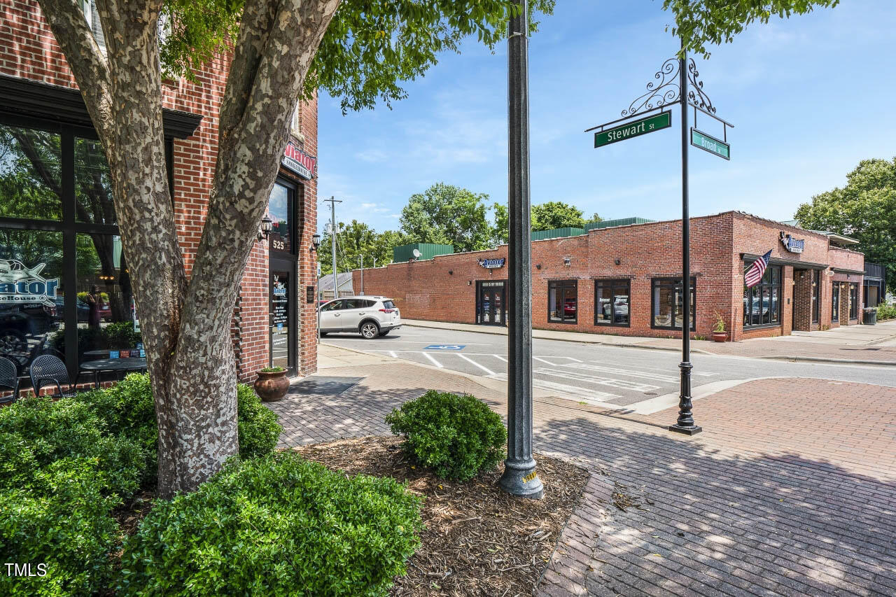
Act NOW to secure your modern luxury home at The Brier! This stunning, three-story townhome is the perfect combination of style, functionality, and location--just a short walk from vibrant downtown. But time is running out--with only a few homes remaining in this highly desirable community, you can't afford to wait!

Ground Level:
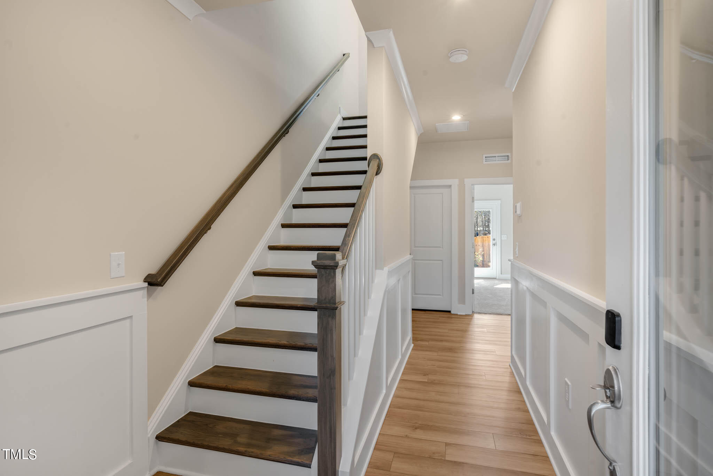
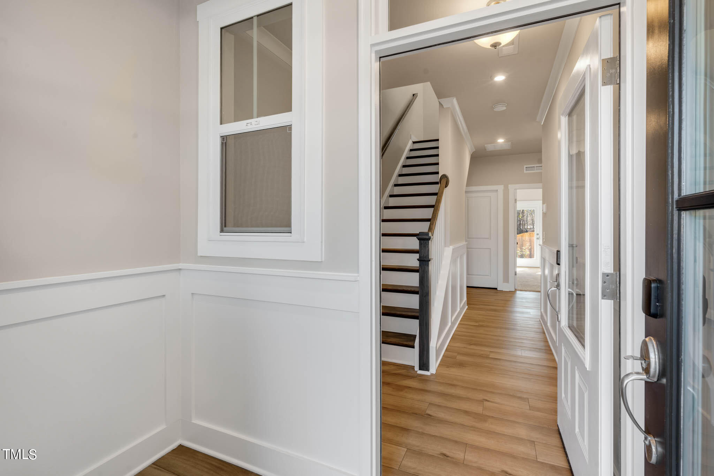
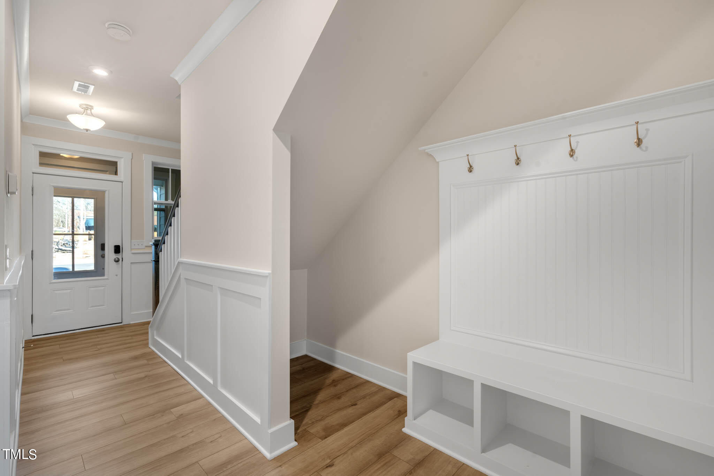
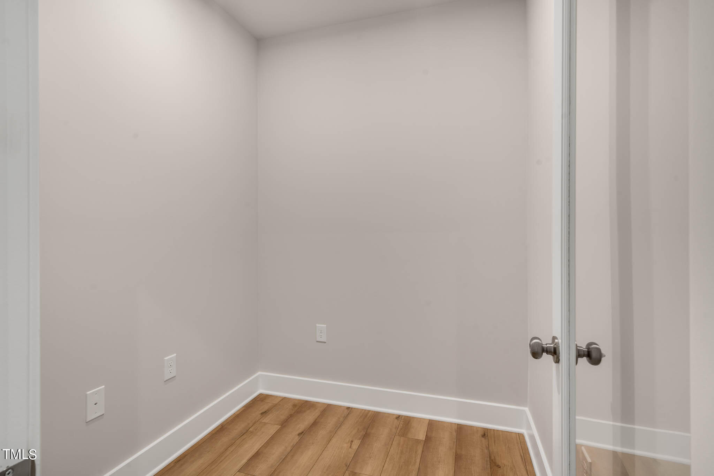
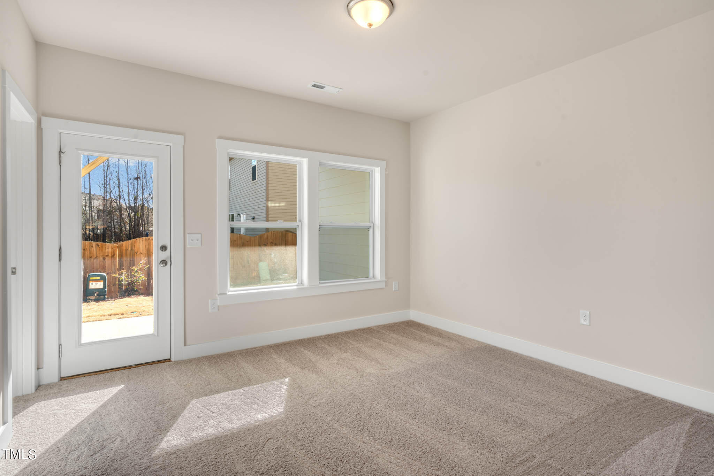
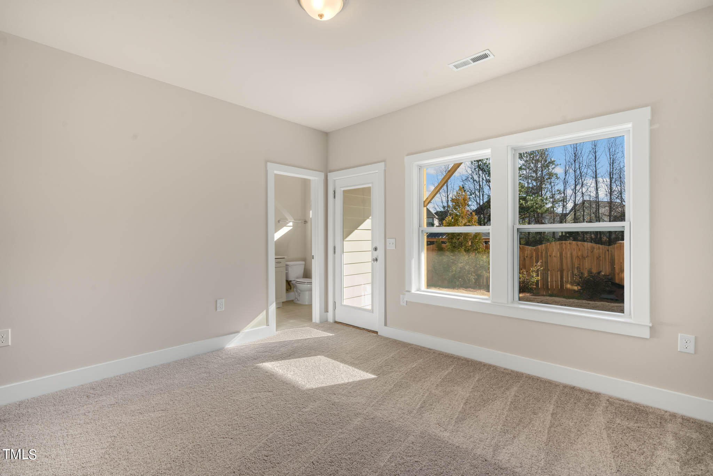
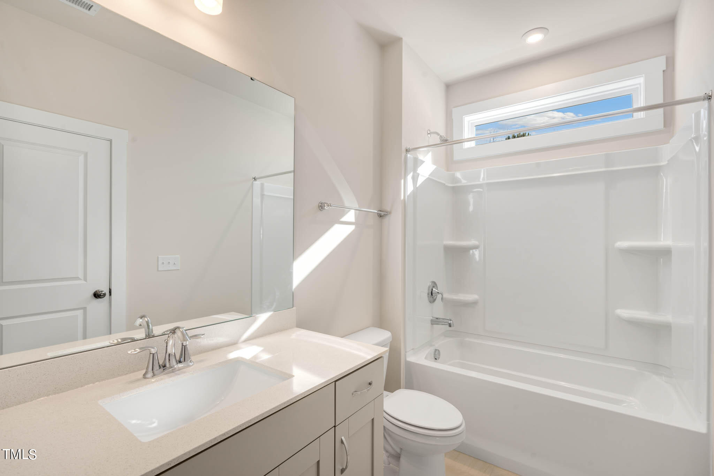
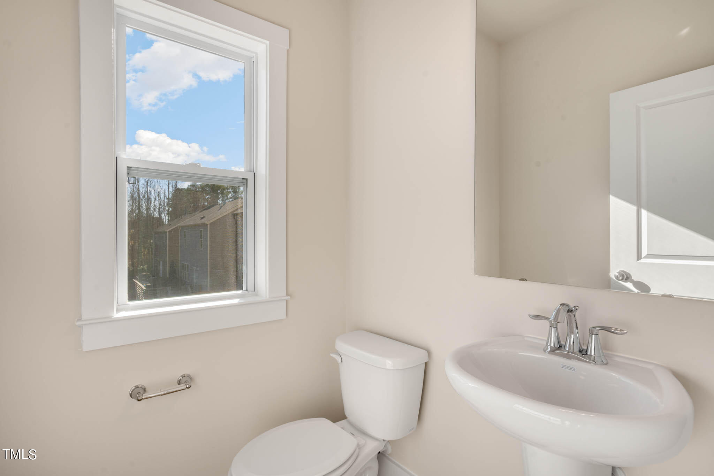
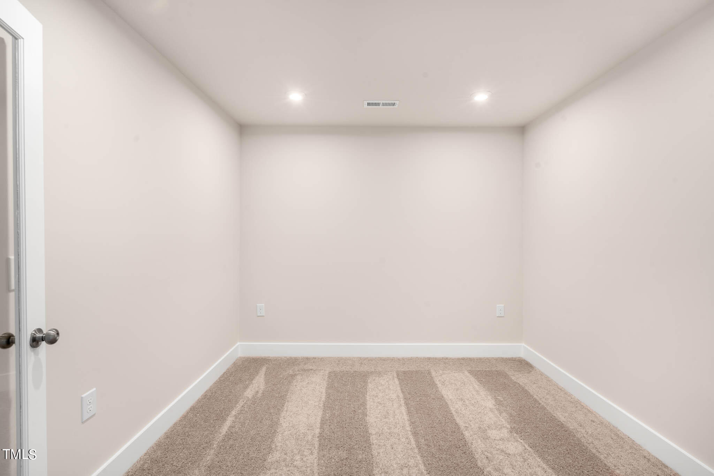
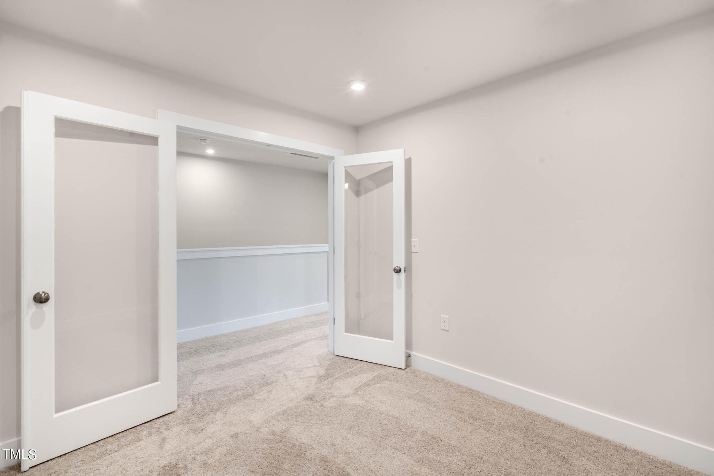
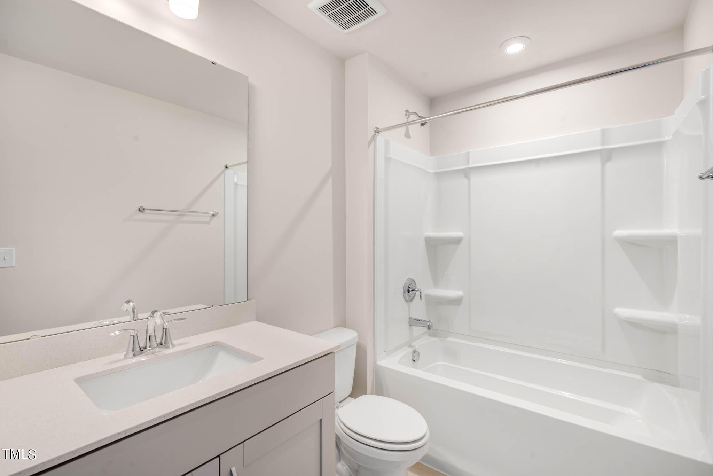
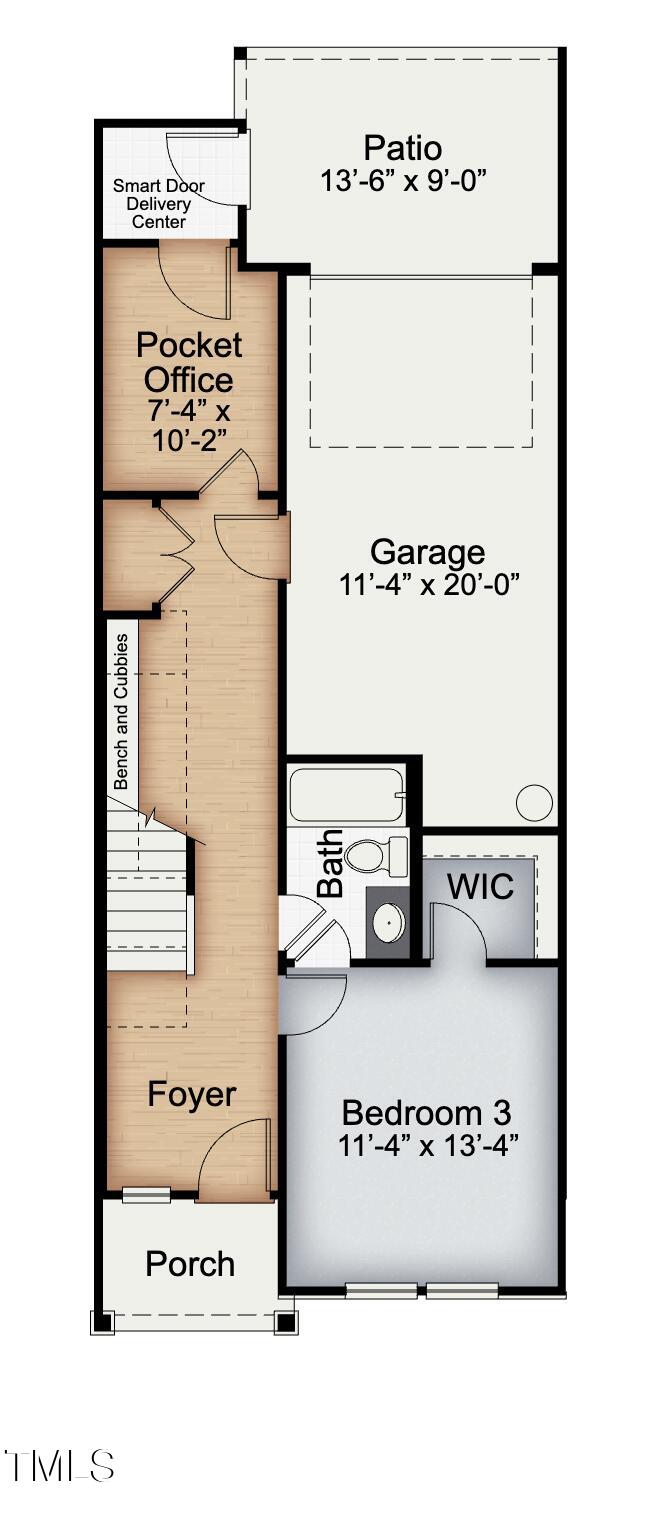
Step inside to discover the convenience of NHI's exclusive Smart Door Delivery Center, a secure, dedicated space for your package deliveries--no more worrying about missed packages. The ground floor also features a private home office for your work-from-home needs, plus a guest bedroom with a full bath, offering the perfect space for visitors. The one-car garage adds extra convenience and storage for your everyday essentials.

Second Floor:
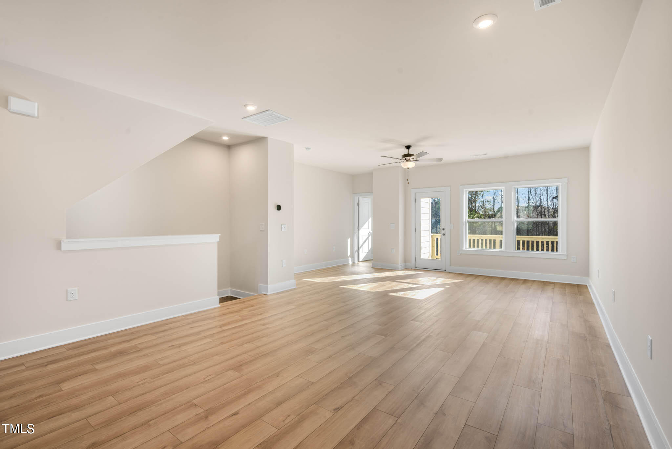
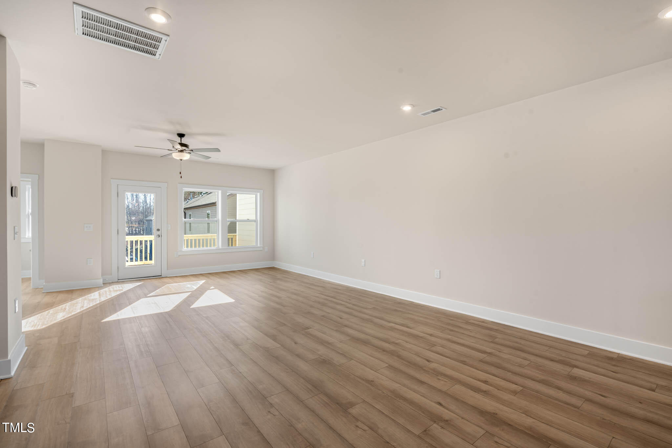
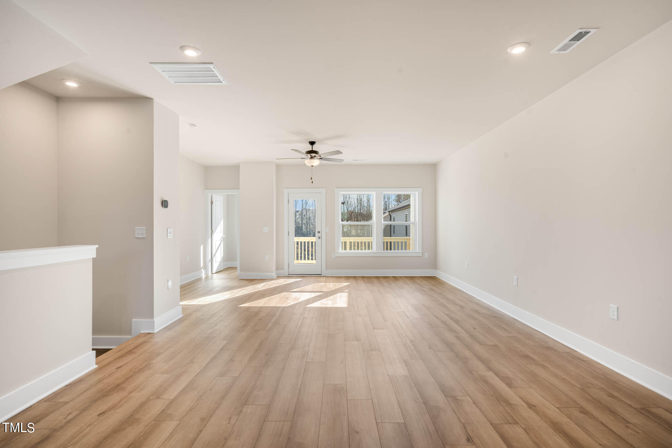
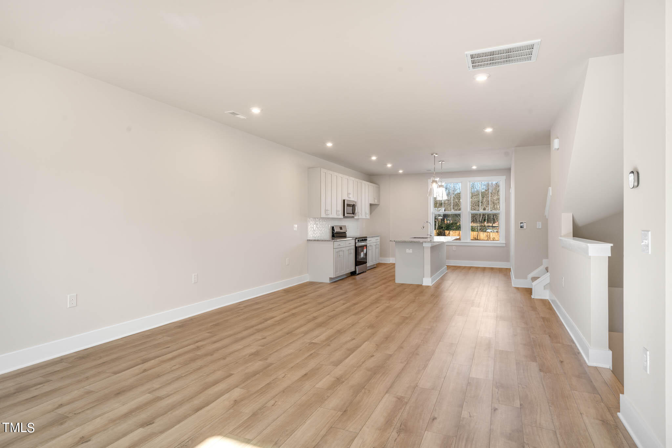
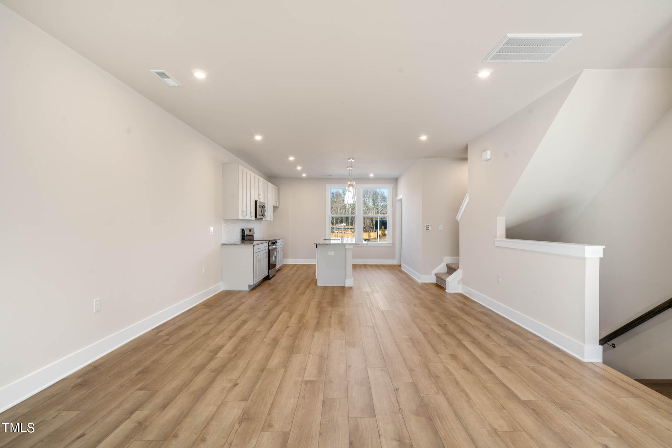
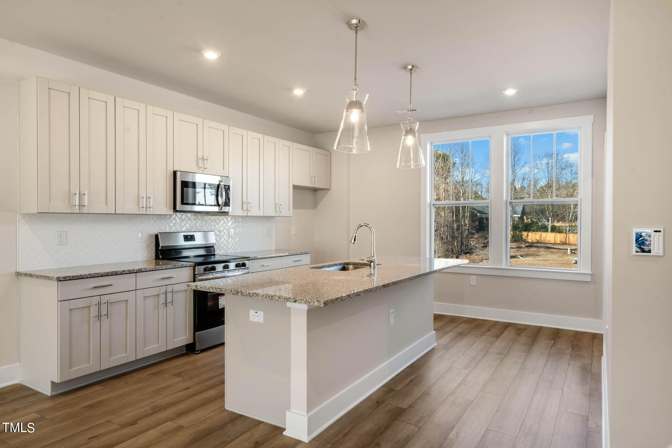
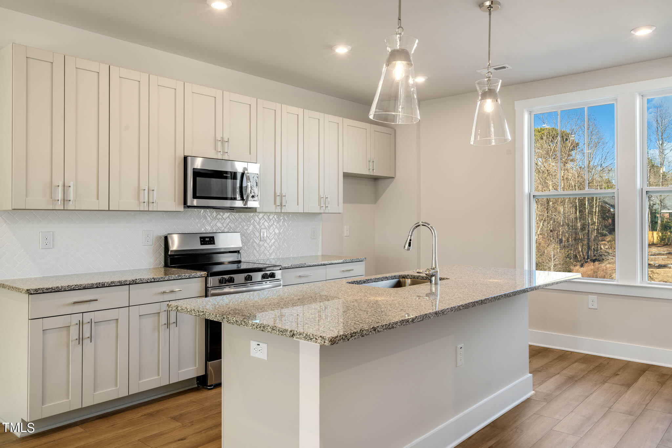
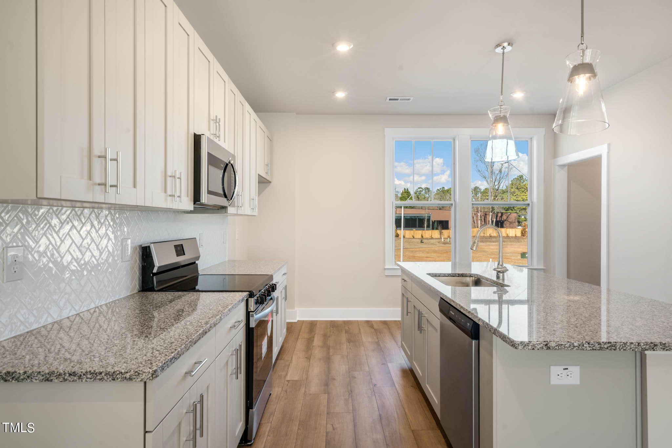
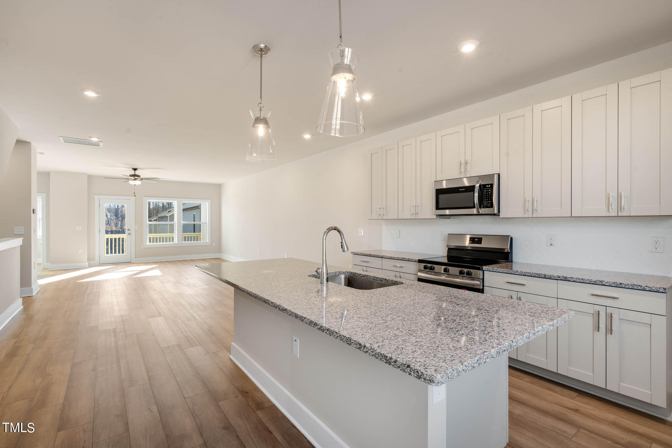
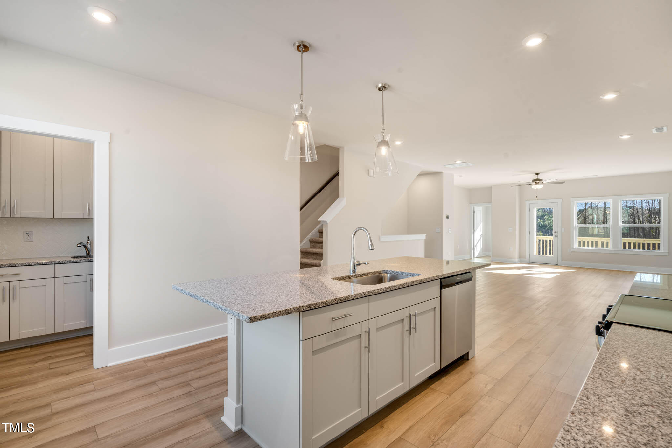
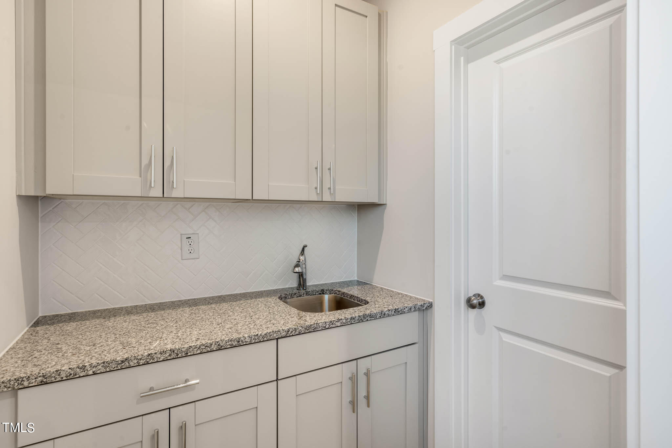
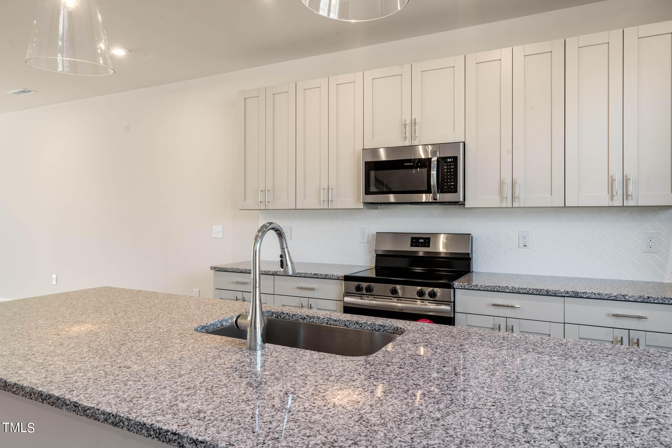
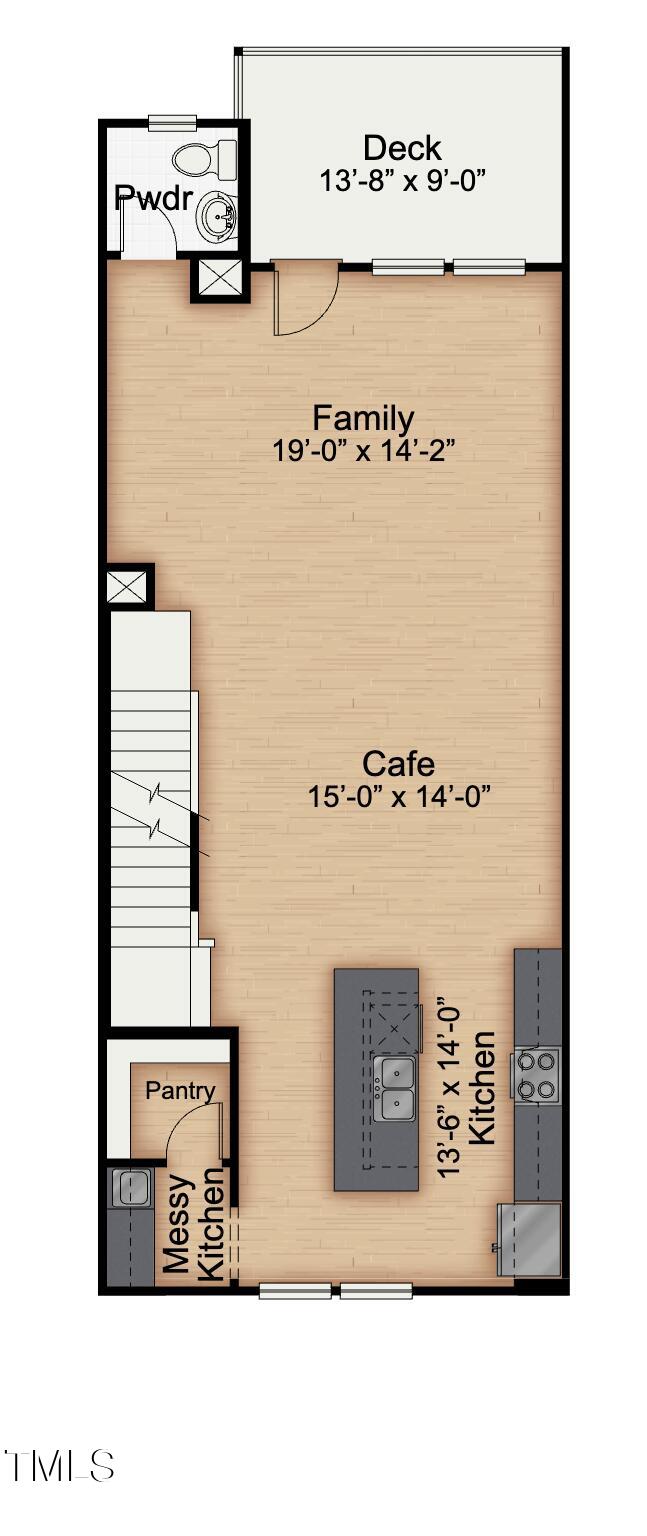
This is where the magic happens. The spacious family room is the ideal space for hosting gatherings with friends and family, and the adjacent cafe area provides a cozy spot for casual dining. The chef-inspired kitchen is a true standout with a wrap-around island for ample cooking and entertaining space. And for those who love to keep things tidy, NHI's signature Messy Kitchen ensures your main kitchen stays clutter-free with additional prep space and storage.

Third Floor:
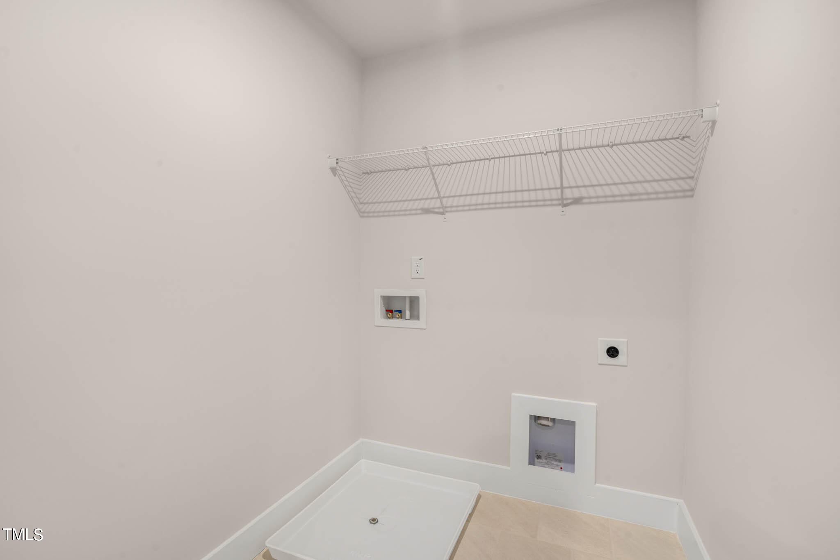
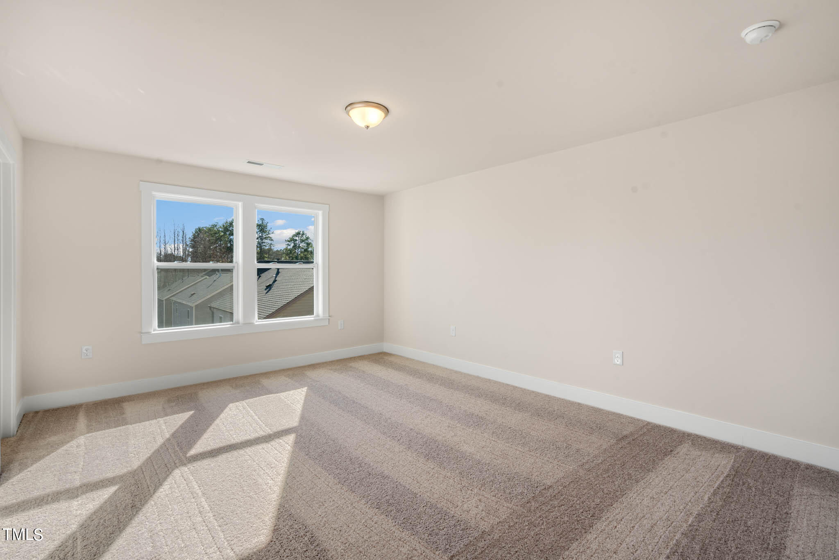
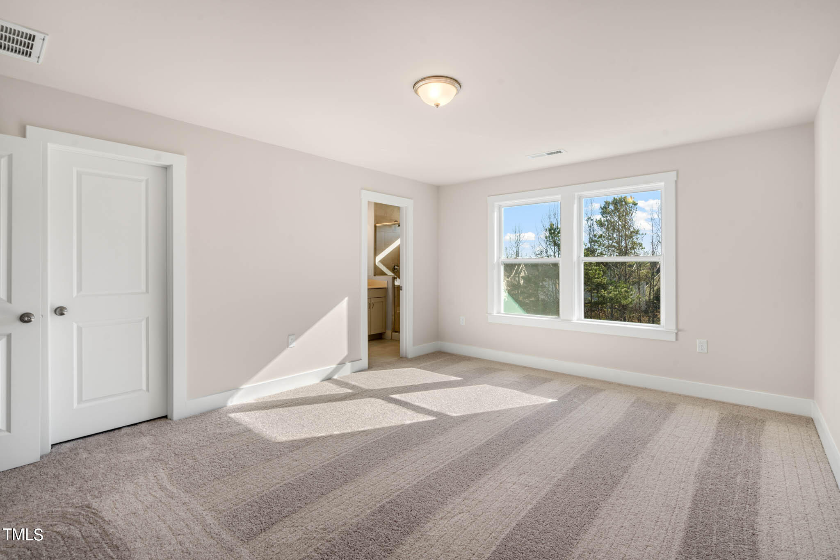
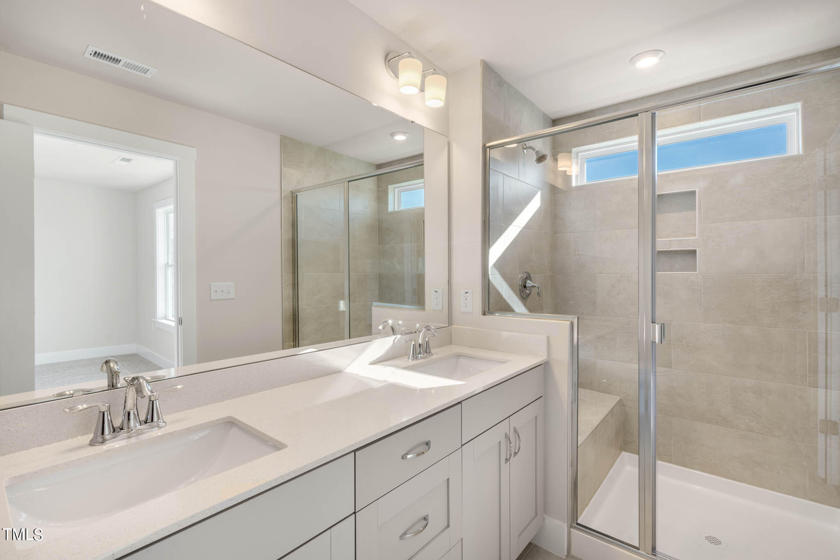
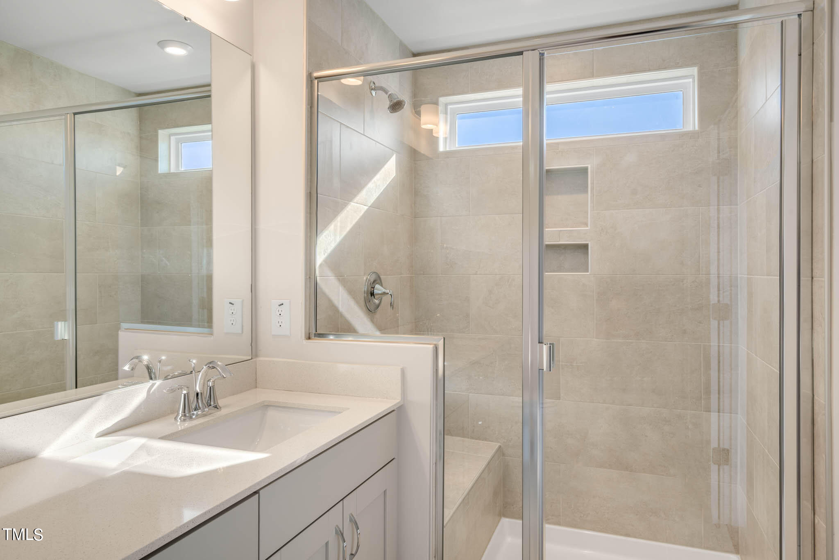
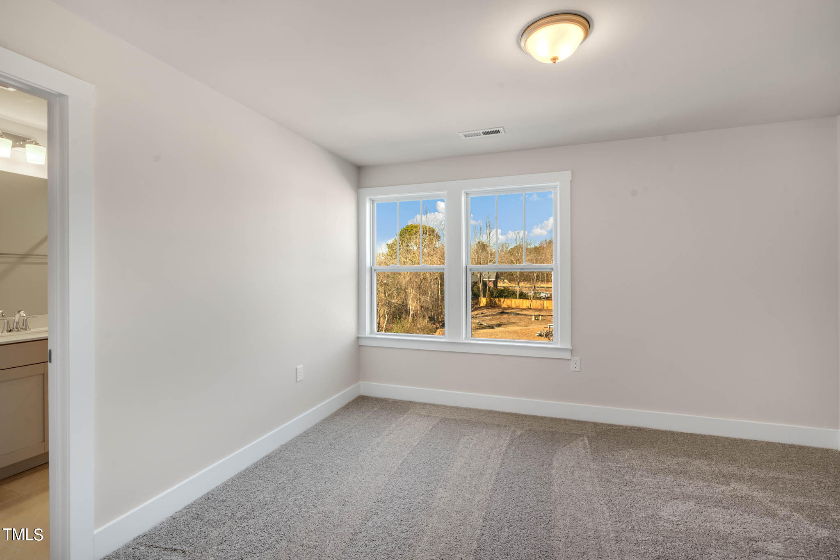
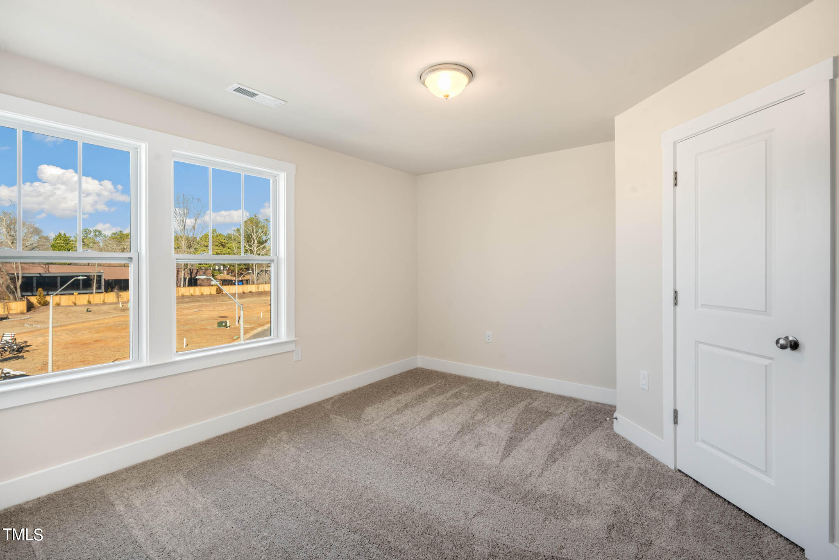
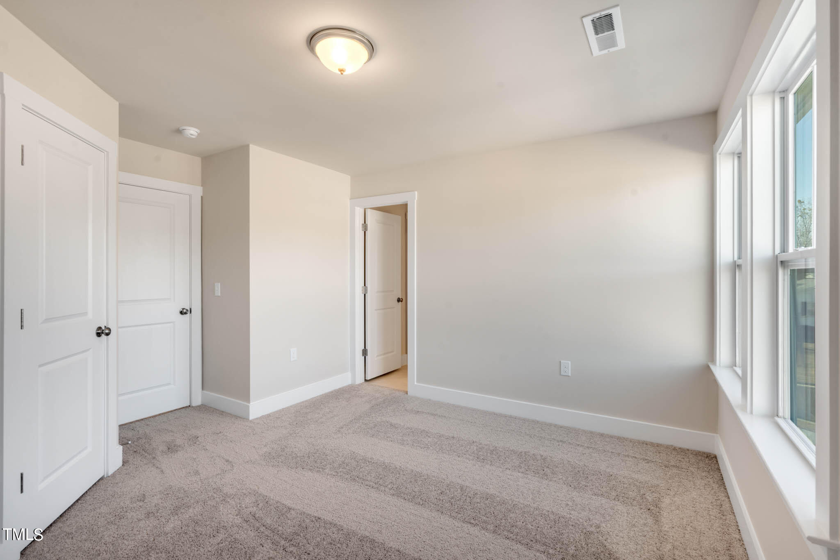
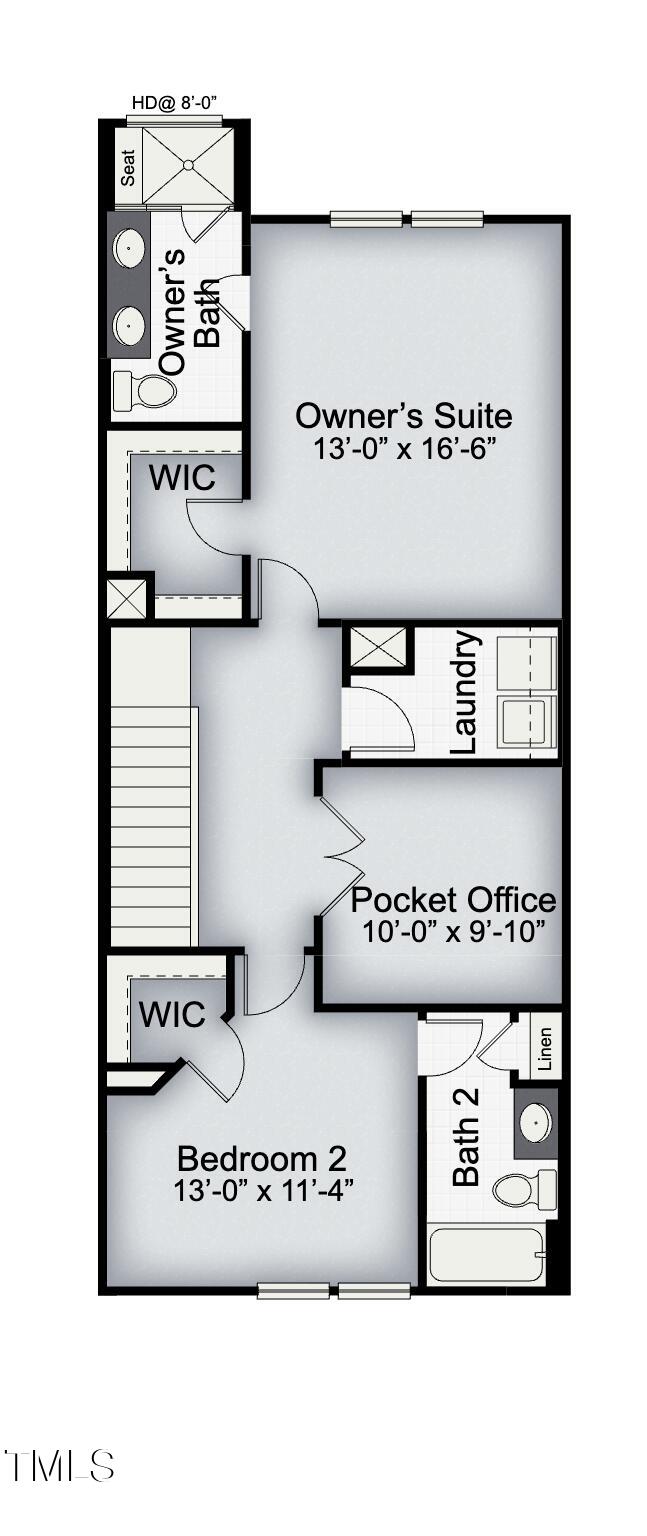
The luxurious owner's suite offers the perfect retreat, featuring a large walk-in closet and a spa-like bath with an oversized shower and built-in seating. A versatile loft area, a generous laundry room, and an additional spacious bedroom complete this level--giving you all the room you need to live comfortably.

Outdoor Living:
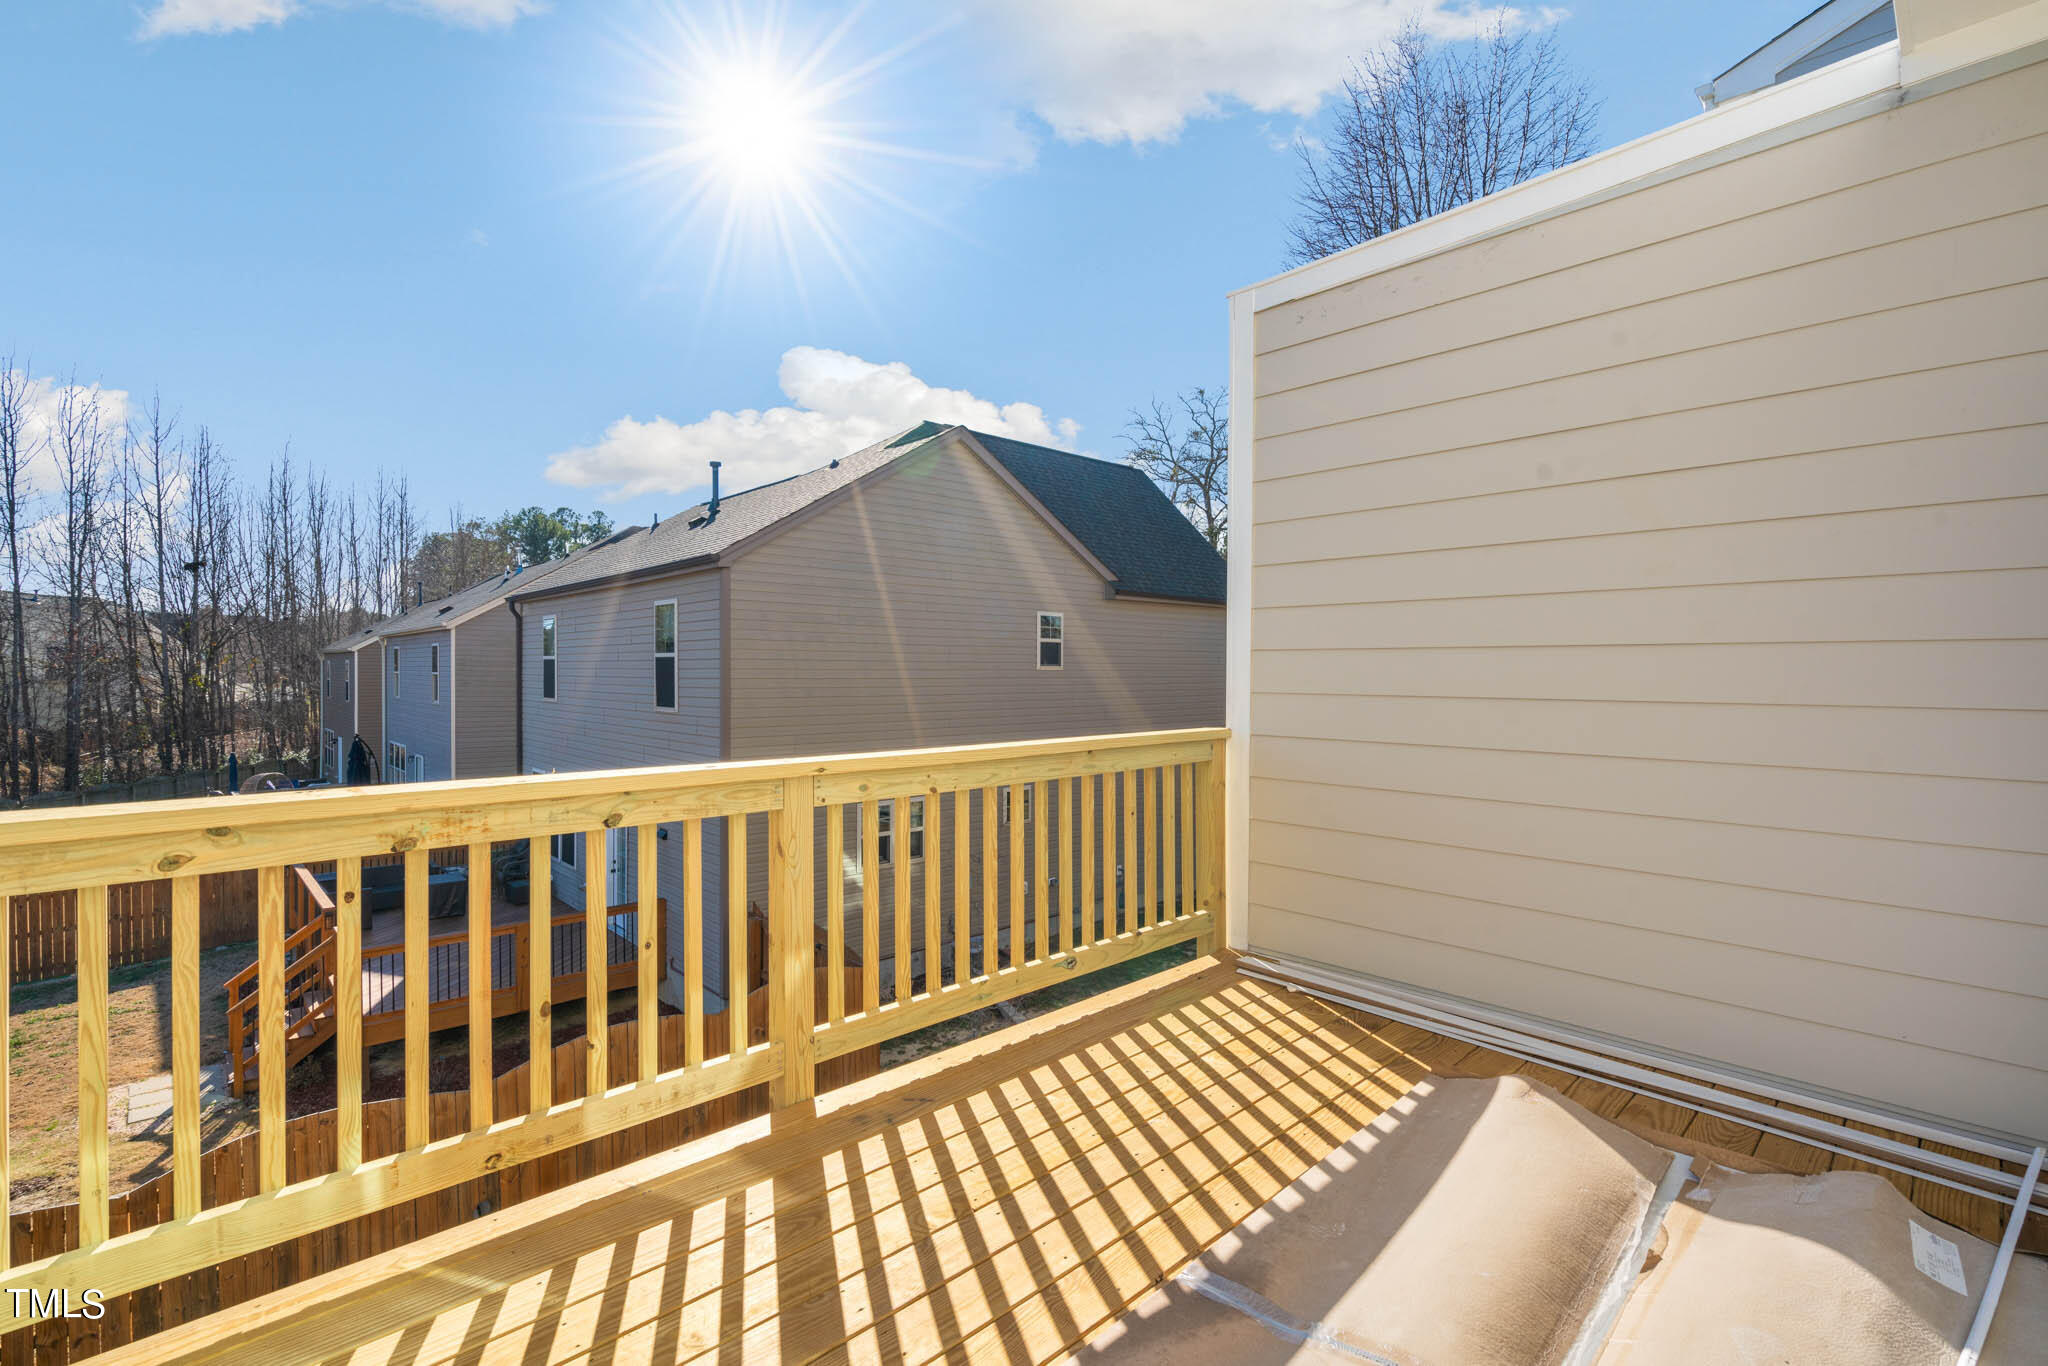
Enjoy the best of both worlds with a main-floor deck and a ground-level fenced in yard, ideal for soaking up the sun, entertaining, or simply unwinding after a busy day.

This is the moment you've been waiting for! The Brier offers the perfect blend of contemporary design, unparalleled comfort, and an unbeatable location. With only a limited number of homes available, you must act quickly before they're all gone. Homes like this don't last long--secure your new home at The Brier TODAY!

Call to schedule your tour NOW--don't miss out on this incredible opportunity!

Share Property

Location

219 Pond Vw Court 8, Fuquay Varina, NC 27526

Status

Sold

Date Sold

July 31, 2025
Heather Donovan

Heather Donovan

TITLE

REALTOR®

Property Amenities

Interior
Laundry room Electric Dryer Hookup, Laundry Room, Upper Level, Washer Hookup
Appliances Dishwasher, Electric Range, Electric Water Heater, Microwave
Flooring Carpet, Ceramic Tile, Luxury Vinyl, Tile
Total Bedrooms: 3
Half Bathrooms: 1
Full Bathrooms: 3
Other Interior Features Bathtub/Shower Combination, Butlers Pantry, Crown Molding, Double Vanity, Entrance Foyer, High Ceilings, Kitchen Island, Open Floorplan, Pantry, Quartz Counters, Shower Only, Smart Light(s), Smart Thermostat, Smooth Ceilings, Walk-In Closet(s), Walk-In Shower, Wired for Data
Area & Lot
Total area 2,271 Sq.Ft.
Lot Area 2,052 Sq.Ft.
Living area 2,271 Sq.Ft.
MLS® ID 10089921
Year Built 2025
High School Wake County Schools
Middle School Wake County Schools
Elementary School Wake County Schools
Architecture Styles Craftsman
Type Townhouse
Status Sold
Date Sold July 31, 2025
Exterior
Stories 3
Air conditioning Electric, Zoned
Heat type Electric, Forced Air, Heat Pump, Zoned
Water Source Public
Garage Space 1.0
Sewer Public Sewer
Other Exterior Features Rain Gutters, Smart Lock(s)
Parking Attached, Concrete, Driveway, Electric Vehicle Charging Station(s), Garage, Garage Door Opener, Garage Faces Rear
Roof Architectural Shingle
Finance
Sales Price $419,700
HOA Fees $175 monthly

Fuquay-Varina

Work With Heather

Get assistance in determining current property value, crafting a competitive offer, writing and negotiating a contract, and much more. Contact Heather today to discuss all your real estate needs!