Leave a Message

Thank you for your message. We will be in touch with you shortly.

137 Aspenridge Drive
VIEW PHOTOS
Listing courtesy of Choice Residential Real Estate
$1,130,000

137 Aspenridge Drive

6 Beds 5 Baths 4,778 Sq.Ft. 0.36 Acres

Description

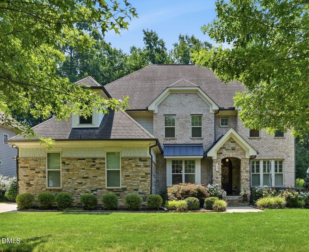
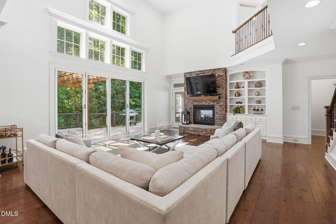
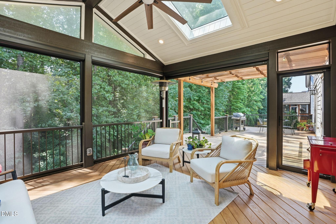
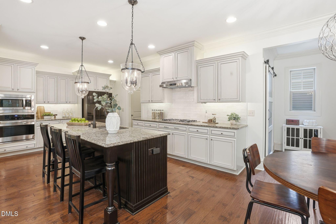
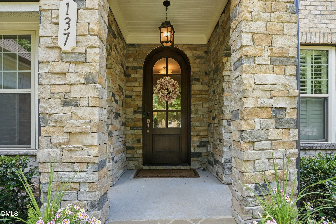
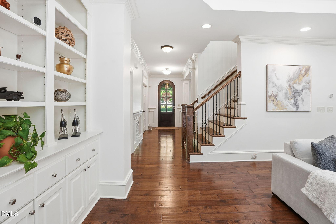
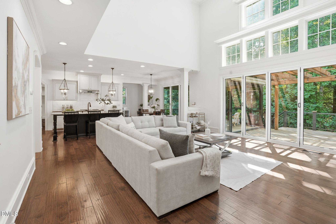
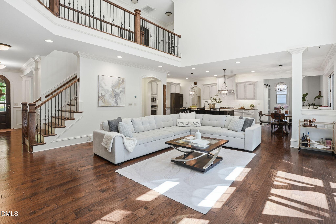
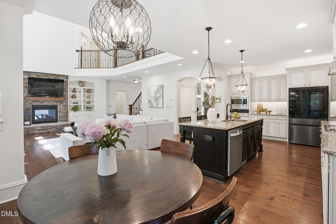
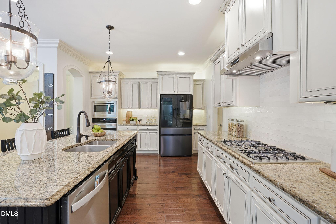
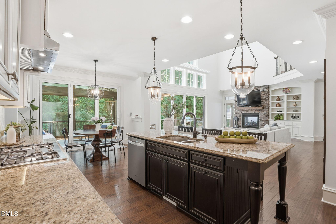
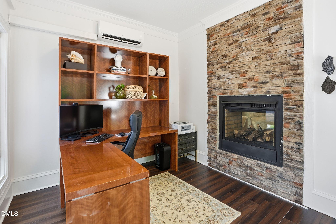
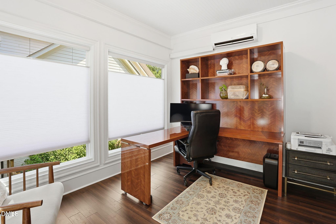
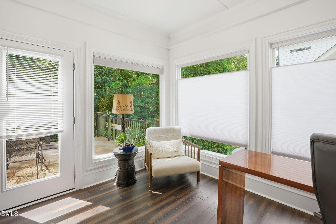
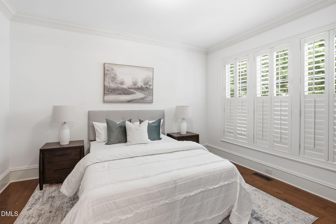
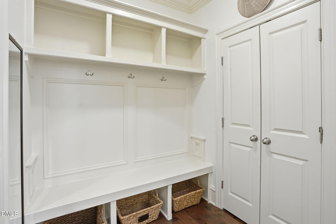
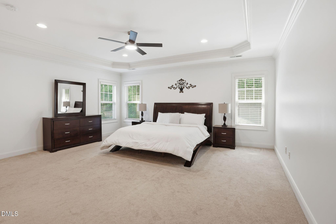
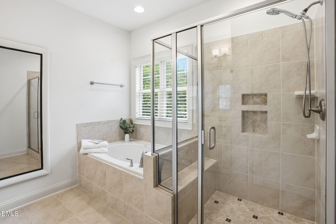
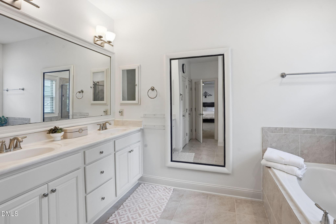
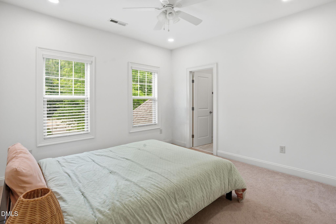
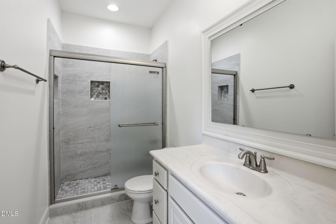
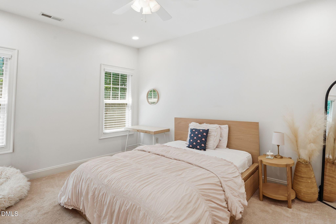
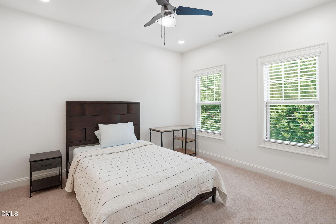
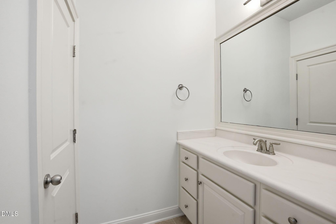
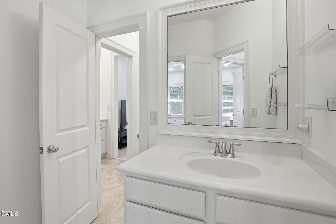
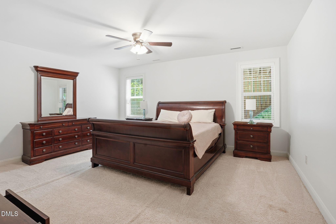
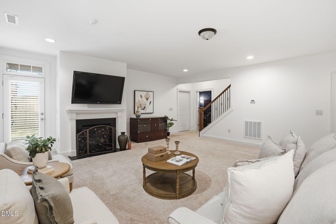
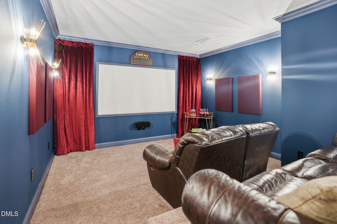
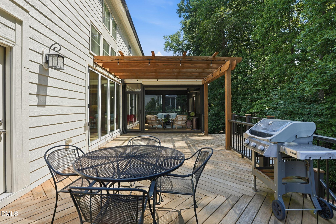
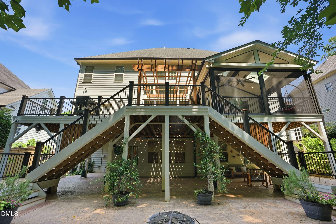
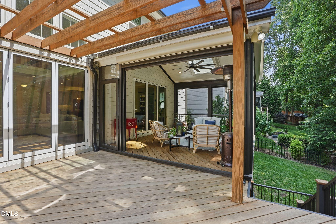
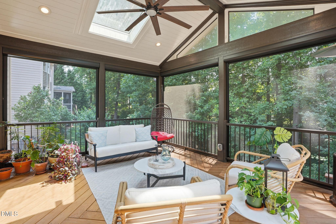
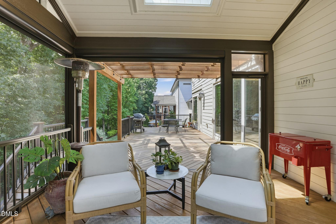
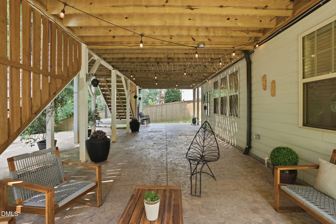
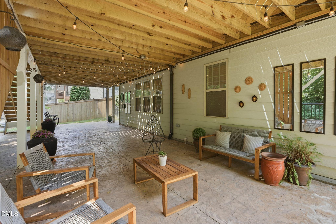
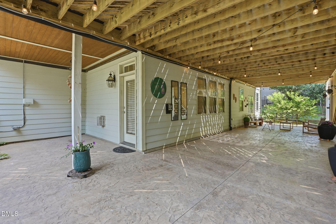
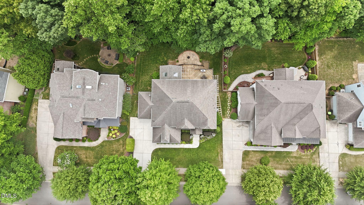
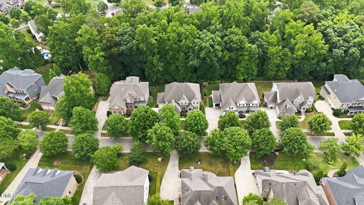
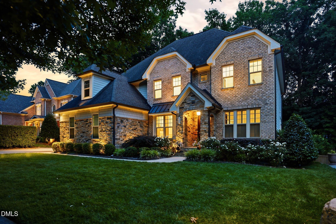
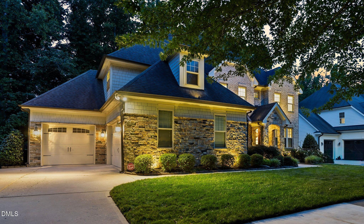
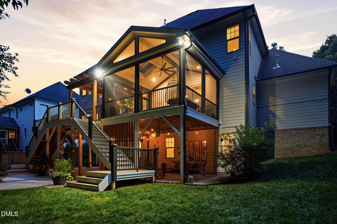
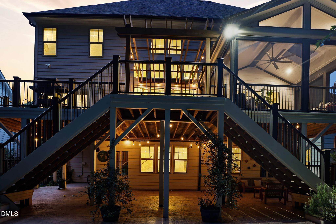
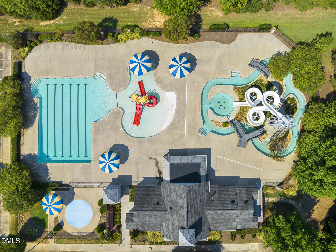
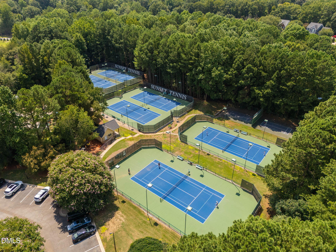
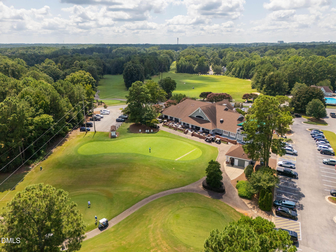
Spacious and versatile, this beautifully designed home in the Estates at Woods at Sunset Oaks offers a rare combination of a large, tree-lined lot, flexible floor plan, and exceptional outdoor living. Filled with natural light, the open-concept main level features expansive windows, a chef's kitchen with oversized layout and walk-in pantry, and seamless flow for everyday living and entertaining. Enjoy year-round outdoor living with a screened porch featuring motorized screens and vinyl panels, plus multi-level decking and a covered patio overlooking a private backyard. The home offers multiple bedroom suites and flexible living areas across all levels, including a main-level private suite, dedicated office, and a finished basement with theater room, recreation space, wet bar rough-in, and additional suite. Upstairs, the spacious primary suite is complemented by additional bedrooms, providing comfort and privacy. Additional highlights include a 3-car garage, professional landscaping, and custom outdoor lighting. Conveniently located near NC-540, Raleigh, RTP, shopping, and dining, with optional access to neighborhood amenities including pool, tennis, and pickleball. A unique opportunity for those seeking space, flexibility, and elevated indoor-outdoor living in Holly Springs.

Share Property

Location

137 Aspenridge Drive, Holly Springs, NC 27540

Status

Sold

Date Sold

September 25, 2026
Heather Donovan

Heather Donovan

TITLE

REALTOR®

Property Amenities

Interior
Laundry room Laundry Room
Fireplace Basement, Family Room
Flooring Carpet, Hardwood, Tile
Total Bedrooms: 6
Full Bathrooms: 5
Area & Lot
Total area 4,778 Sq.Ft.
Lot Area 0.36 Acres
Living area 4,778 Sq.Ft.
MLS® ID 10184899
Year Built 2014
High School Wake - Middle Creek High
Middle School Wake - Holly Ridge Middle
Elementary School Wake - Middle Creek Elementary
Architecture Styles Traditional
Type Residential
Status Sold
Date Sold September 25, 2026
Exterior
Stories 2
Air conditioning Ceiling Fan(s), Central Air, Multi Units
Heat type Forced Air, Natural Gas
Water Source Public
Garage Space 3.0
Sewer Public Sewer
Other Exterior Features Covered Courtyard, Fenced Yard, Lighting, Private Yard, Smart Irrigation
Lot Features Hardwood Trees, Landscaped, Many Trees
Roof Shingle
Finance
Sales Price $1,130,000
HOA Fees $33 yearly

360 Virtual Tour

Take a tour of this property

Sunset Oaks

Work With Heather

Get assistance in determining current property value, crafting a competitive offer, writing and negotiating a contract, and much more. Contact Heather today to discuss all your real estate needs!