Leave a Message

Thank you for your message. We will be in touch with you shortly.

1180 Russet Lane
1180 Russet Lane
1180 Russet Lane
1180 Russet Lane
1180 Russet Lane
1180 Russet Lane
1180 Russet Lane
1180 Russet Lane
1180 Russet Lane
1180 Russet Lane
1180 Russet Lane
1180 Russet Lane
1180 Russet Lane
1180 Russet Lane
1180 Russet Lane
1180 Russet Lane
1180 Russet Lane
1180 Russet Lane
1180 Russet Lane
1180 Russet Lane
1180 Russet Lane
1180 Russet Lane
1180 Russet Lane
1180 Russet Lane
1180 Russet Lane
1180 Russet Lane
1180 Russet Lane
1180 Russet Lane
1180 Russet Lane
1180 Russet Lane
1180 Russet Lane
1180 Russet Lane
1180 Russet Lane
1180 Russet Lane
1180 Russet Lane
1180 Russet Lane
1180 Russet Lane
1180 Russet Lane
1180 Russet Lane
1180 Russet Lane
1180 Russet Lane
1180 Russet Lane
1180 Russet Lane
1180 Russet Lane
1180 Russet Lane
1180 Russet Lane
1180 Russet Lane
1180 Russet Lane
VIEW PHOTOS
Listing courtesy of Keller Williams Realty Cary
$623,950

1180 Russet Lane

3 Beds 3 Baths 2,143 Sq.Ft. 3,485 Sq.Ft.

Description

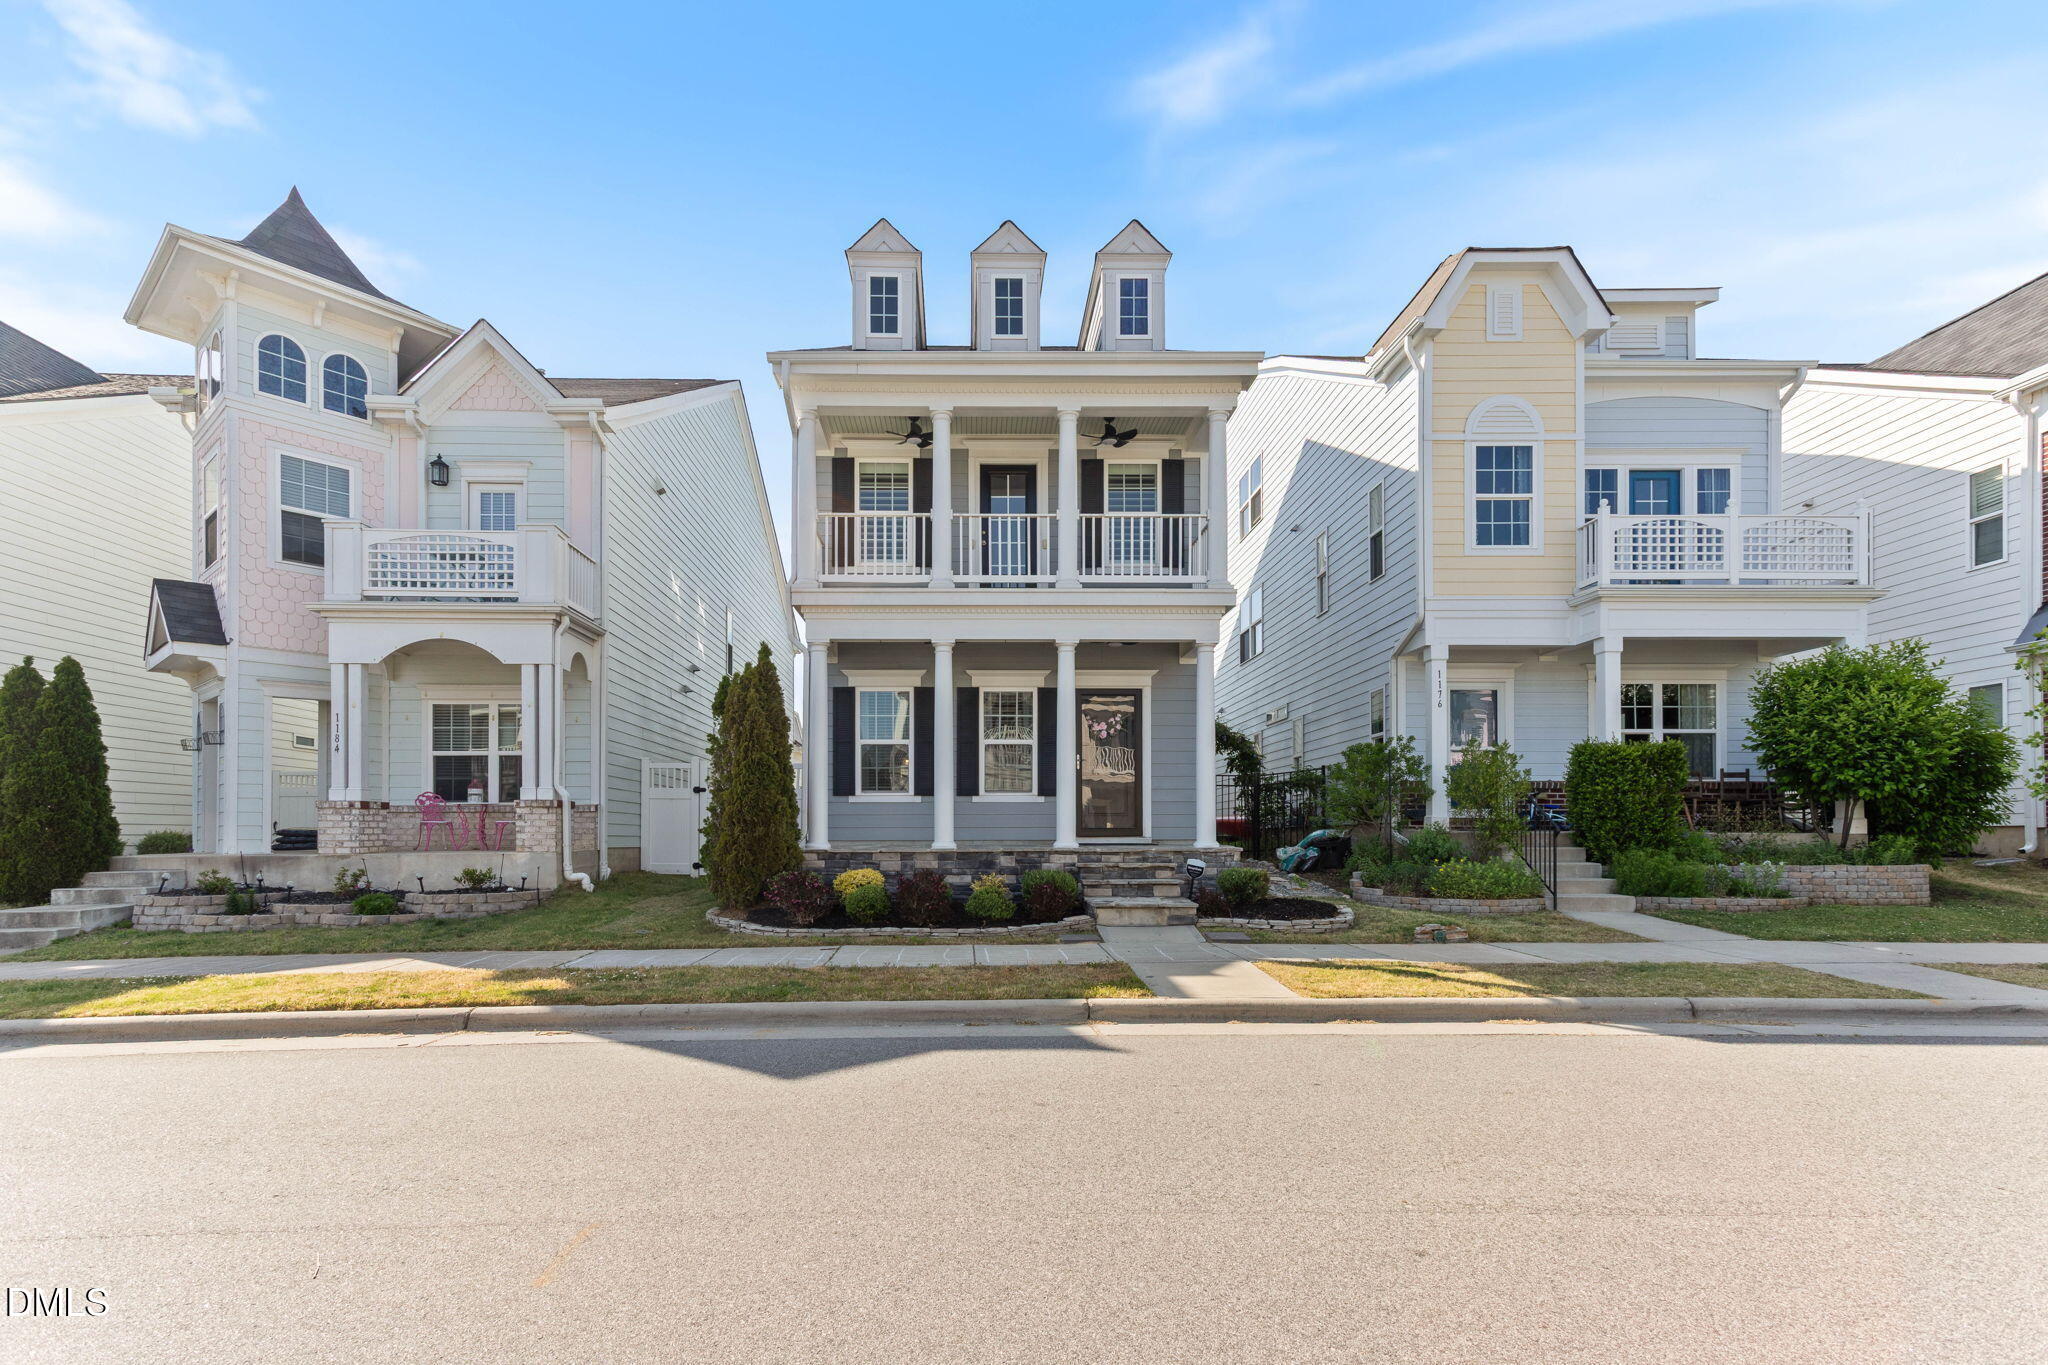
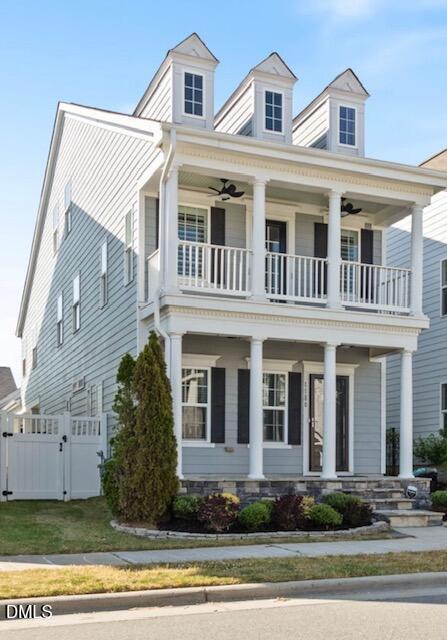
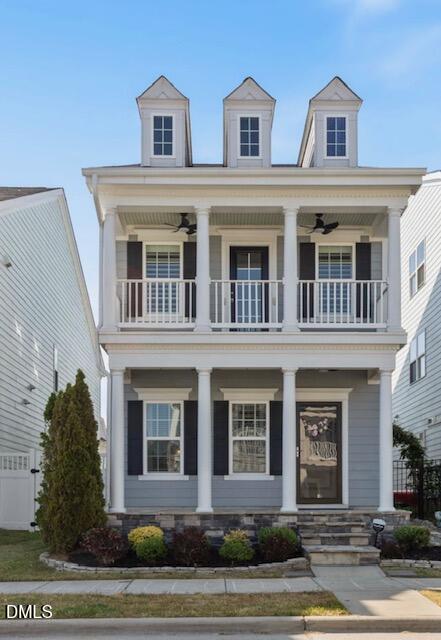
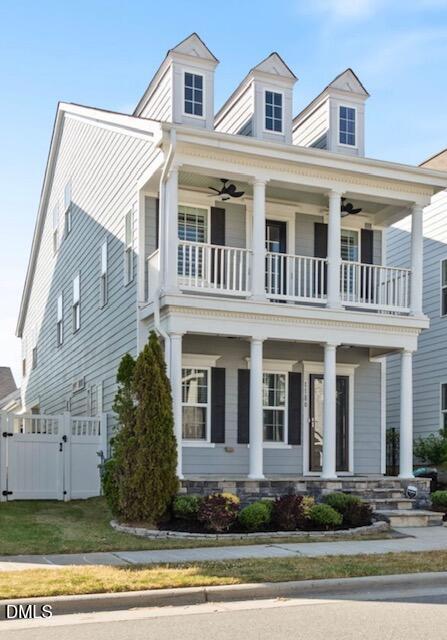
Charleston style home w/beautiful upgrades!
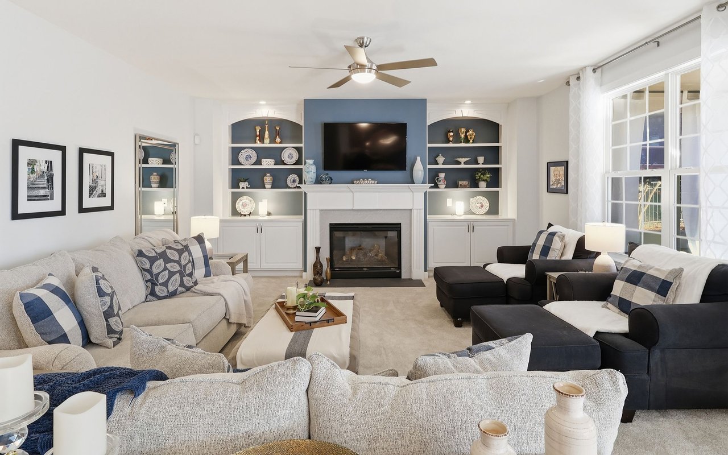
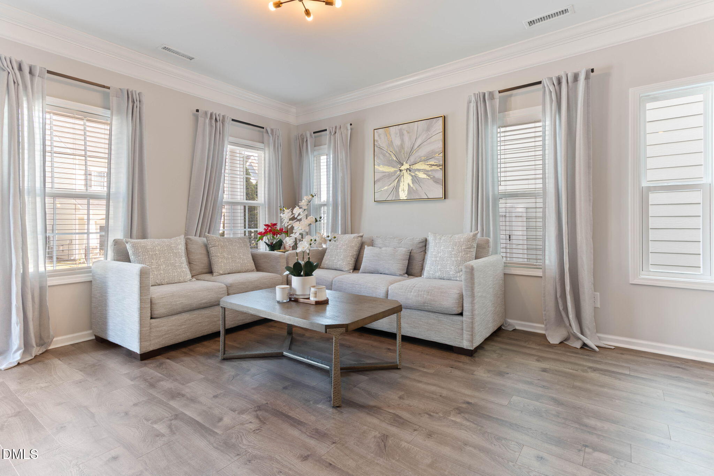
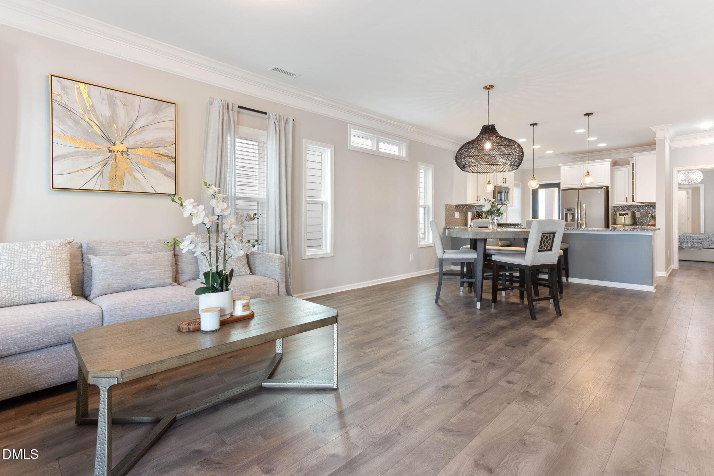
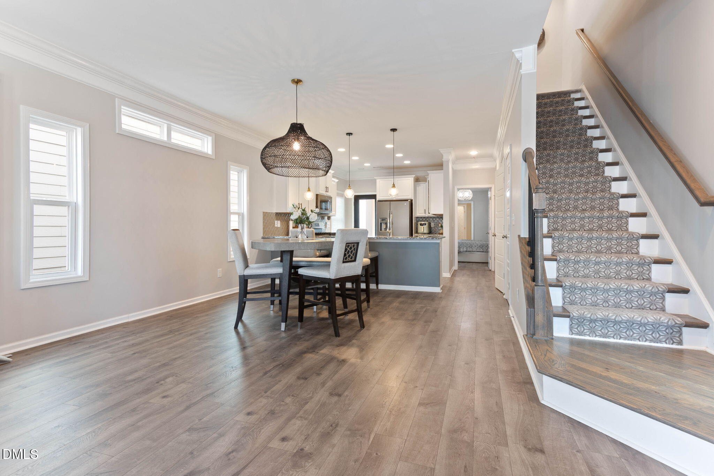
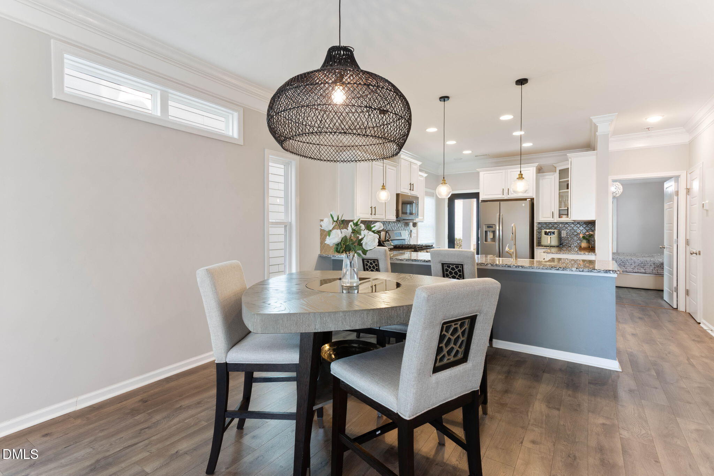
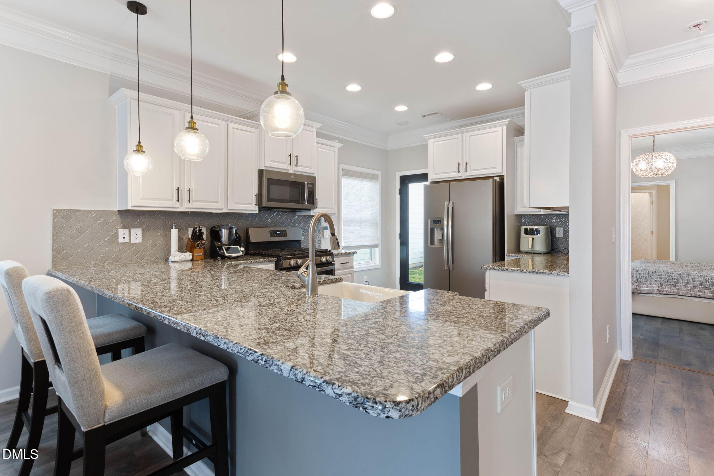
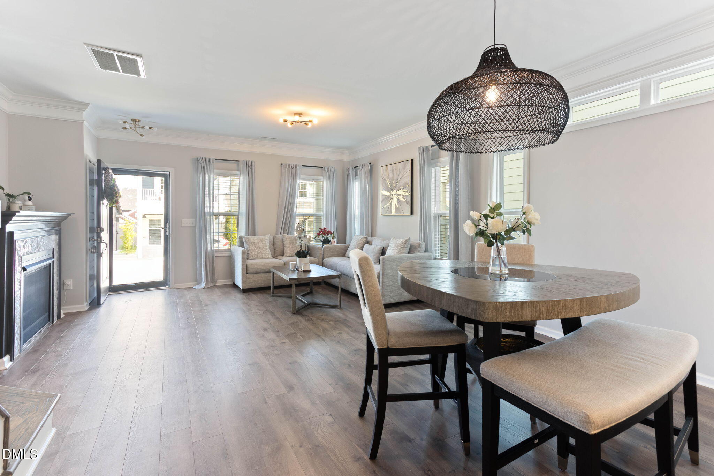
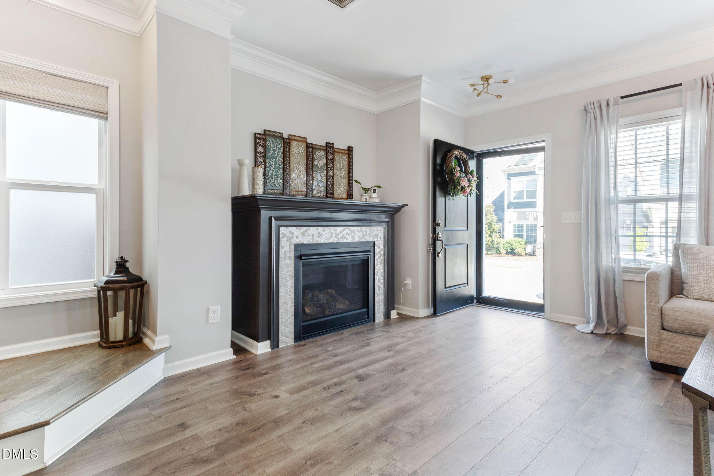
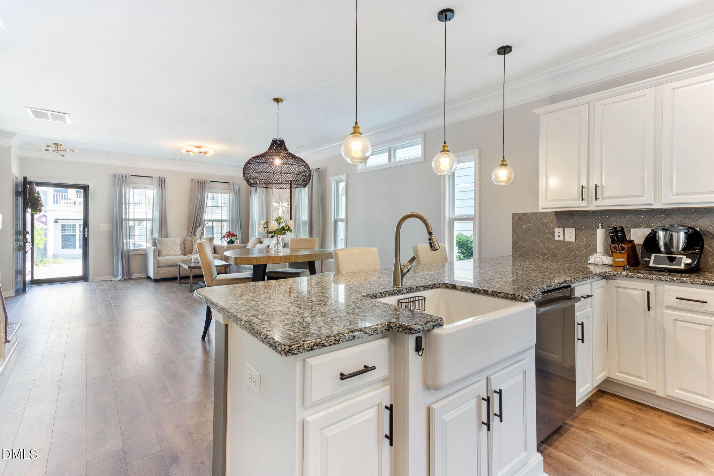
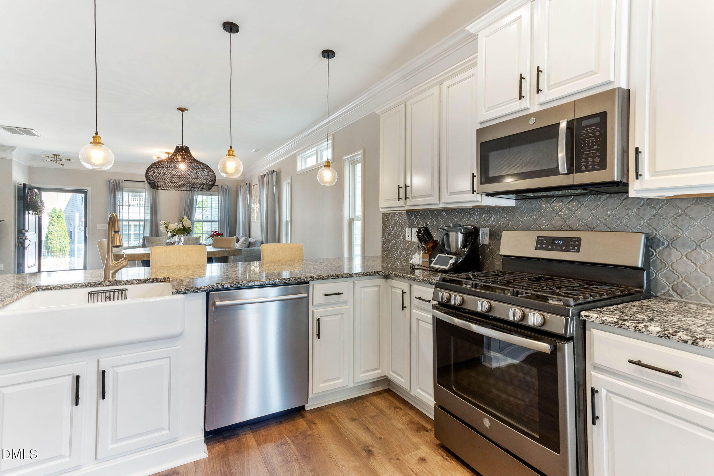
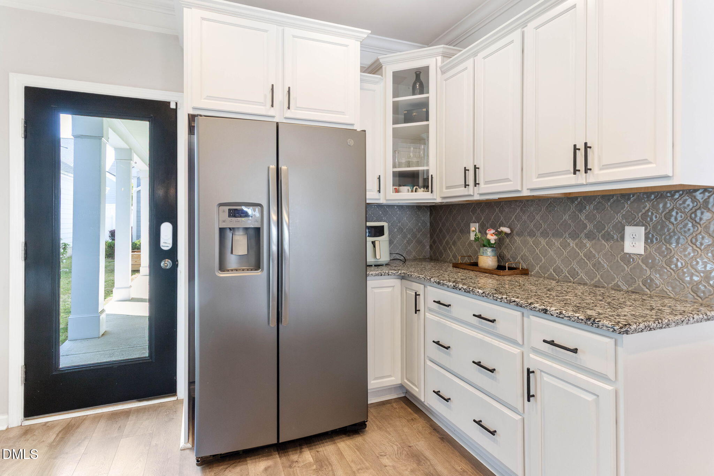
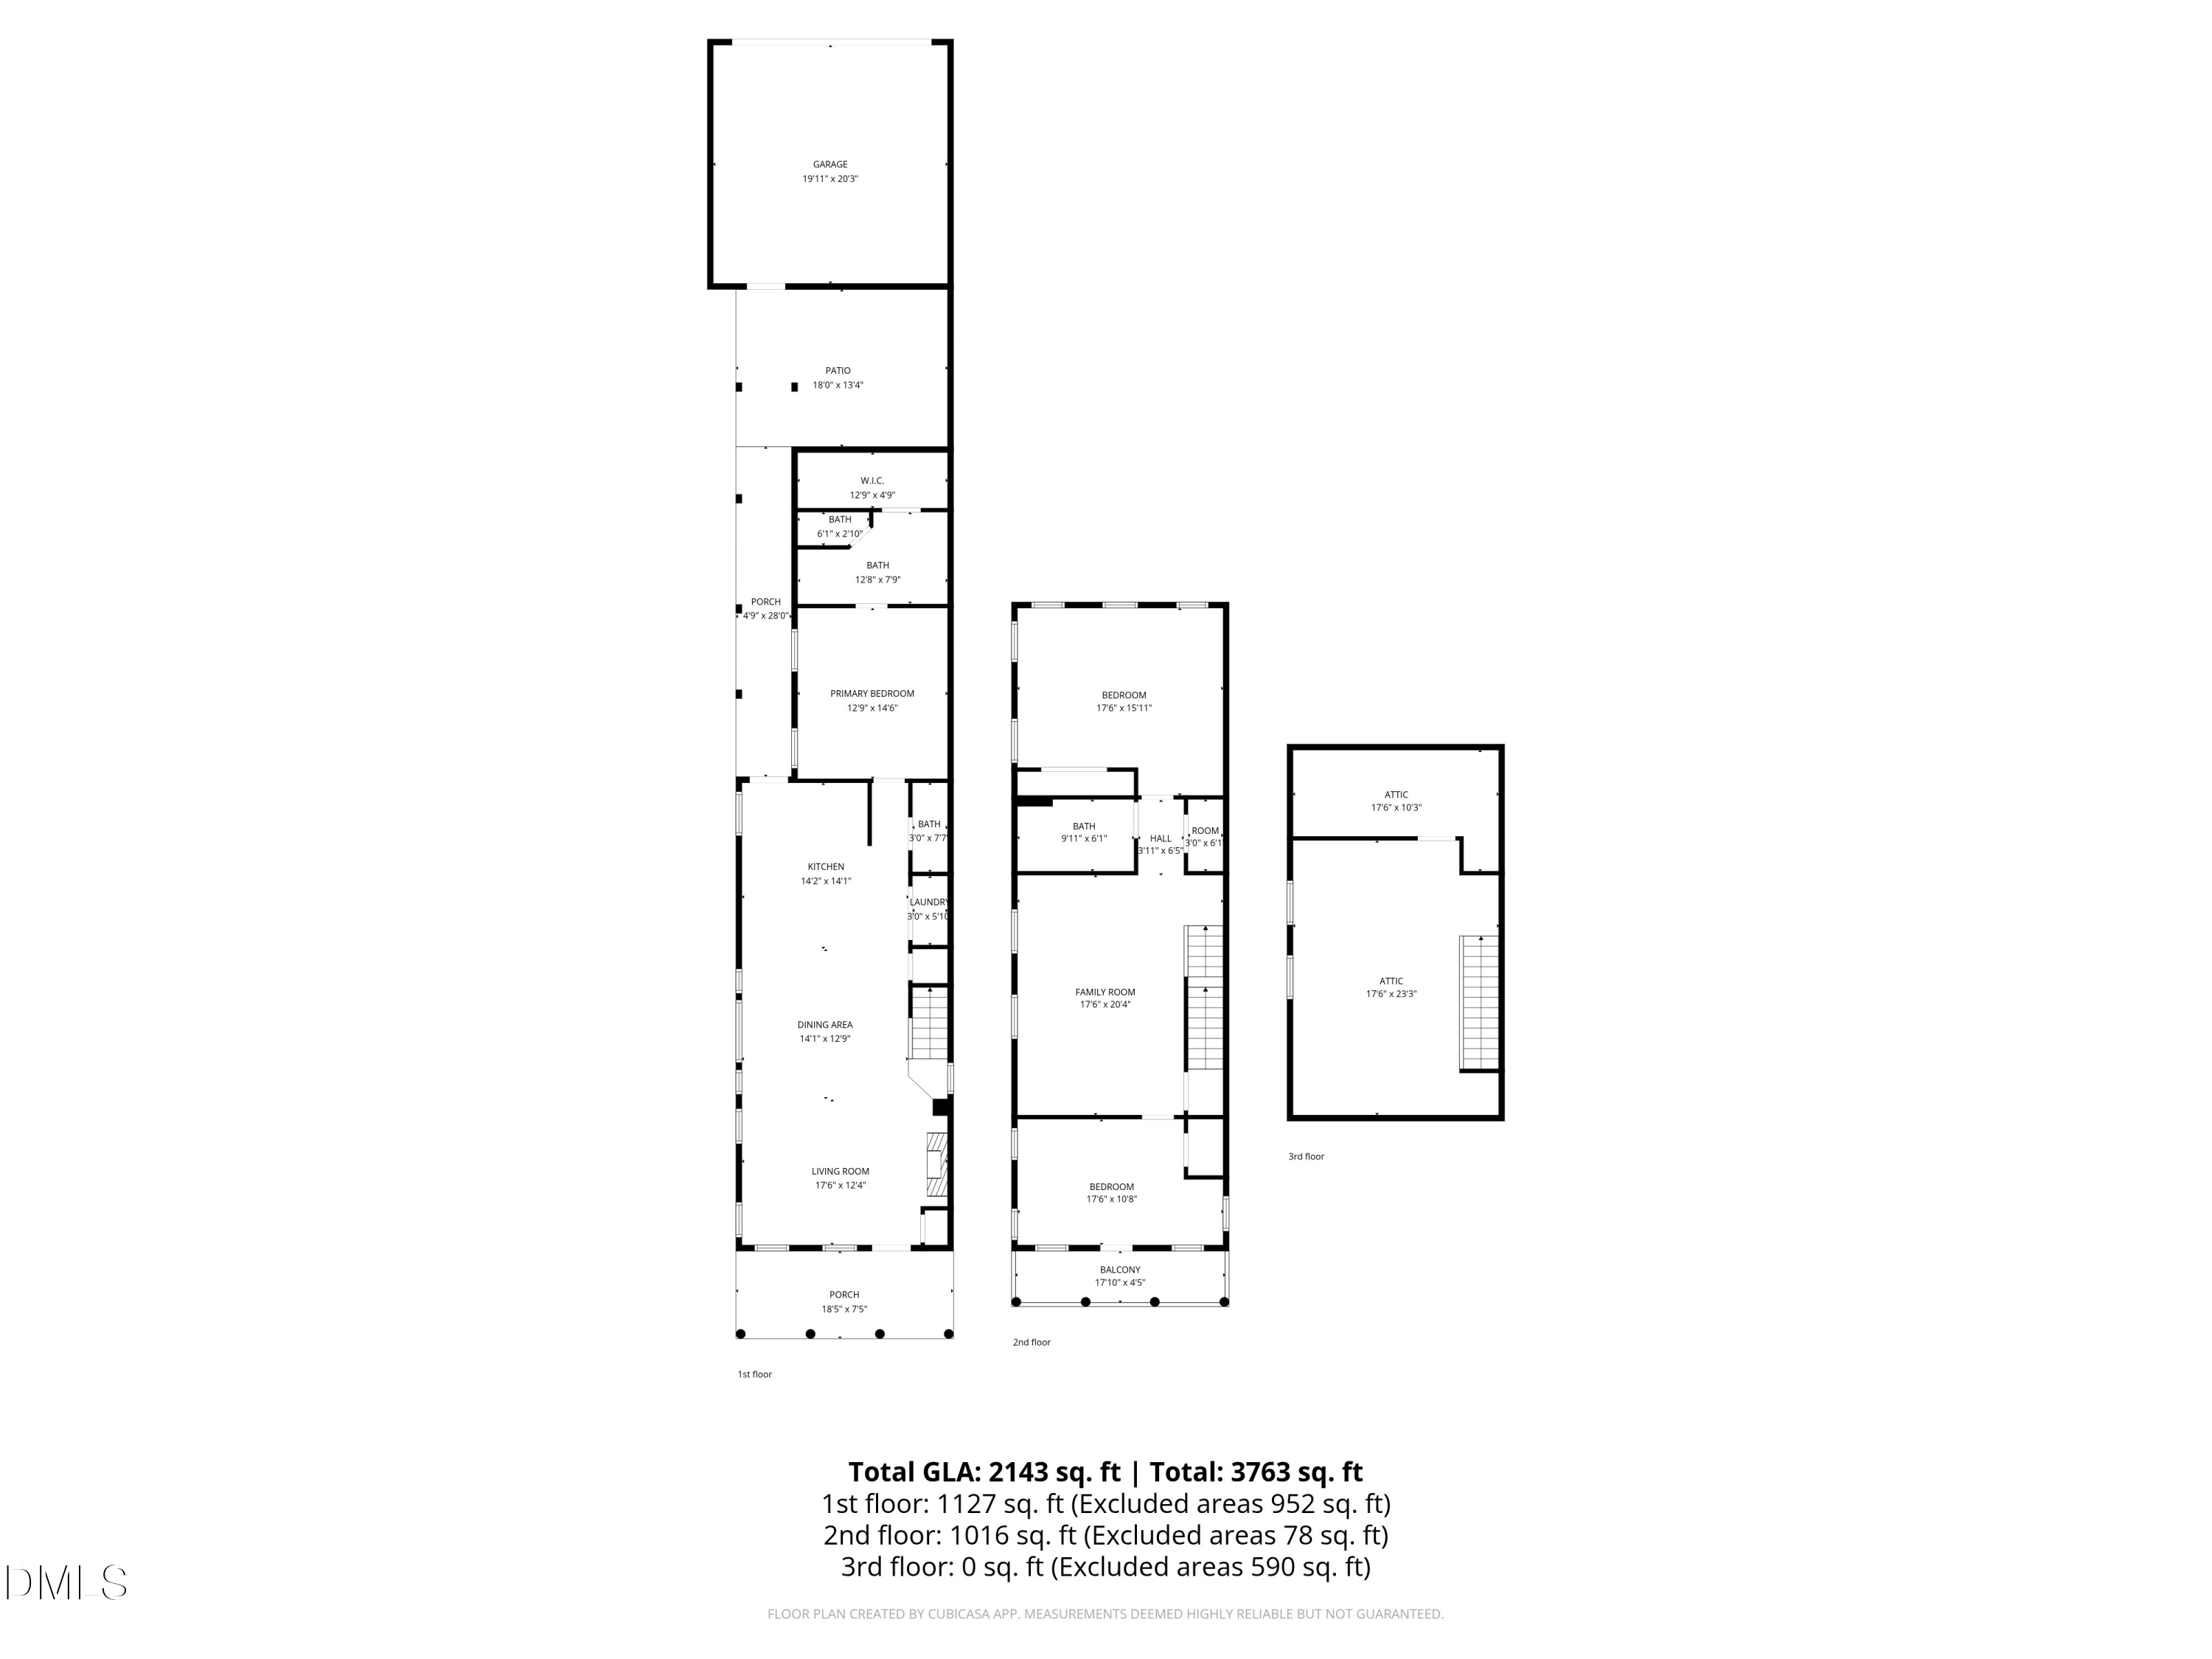
Upon entering you'll notice 2-Pc crown molding, luxury vinyl floors, sputnik lights, 5-panel craftsman style doors w/brushed nickel door hardware, fireplace w/penny tile & custom painted mantle surround. Dining area offers a large scale boho style pendant light & is open to the family room & kitchen making it the perfect place to entertain. The chef's kitchen offers can lights, stainless steel appls, custom cabinets w/modern bronze pulls, granite countertops, geometric pattern backsplash tile, farmhouse sink w/brushed nickel faucet & large peninsula that creates barstool seating.
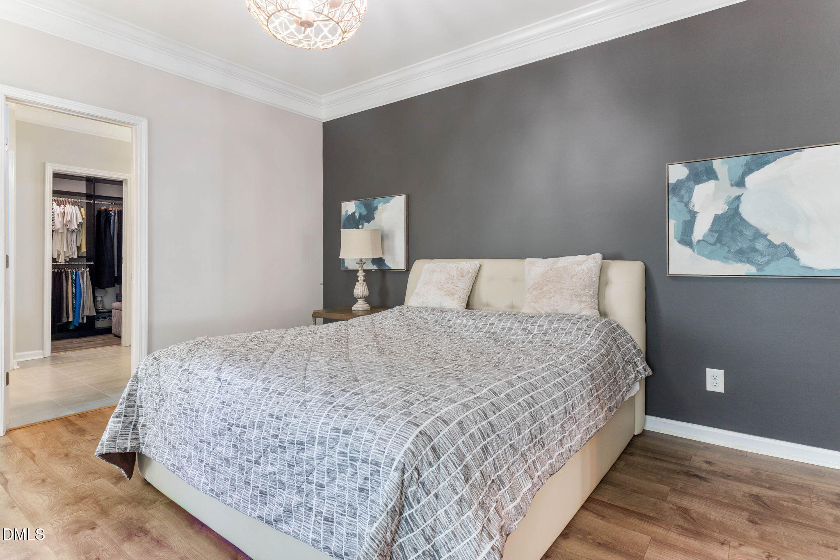
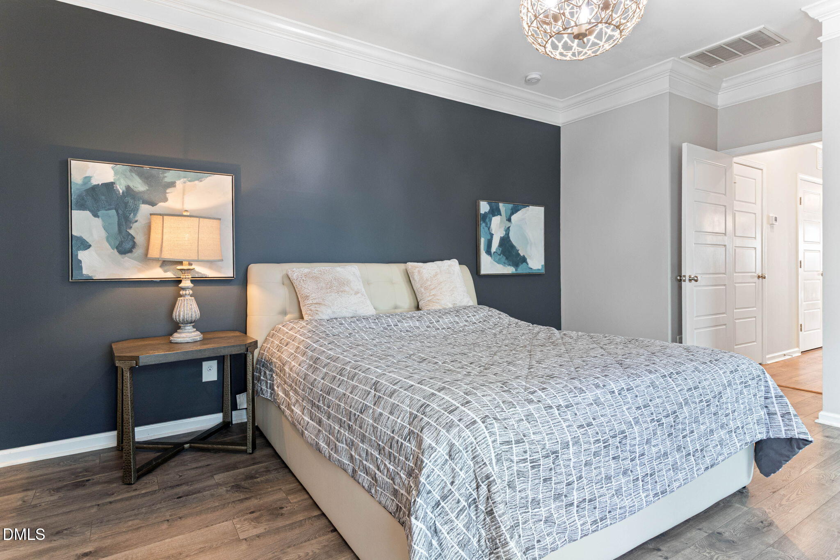
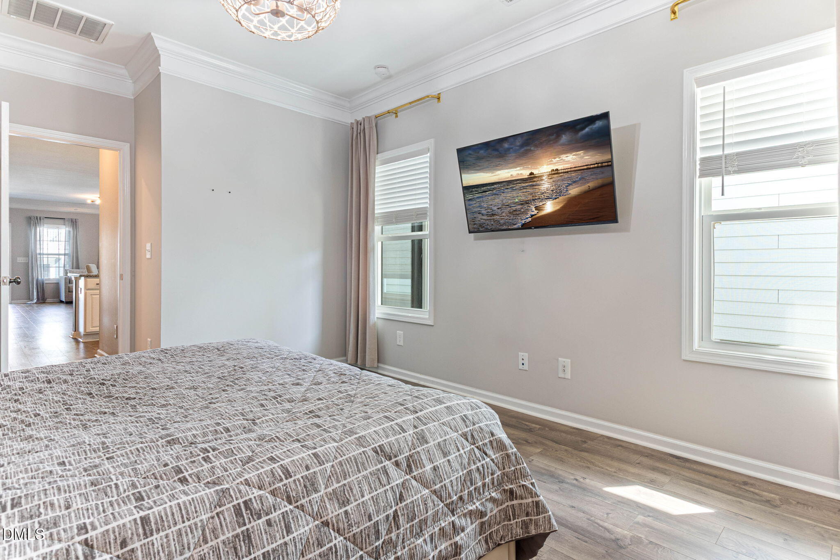
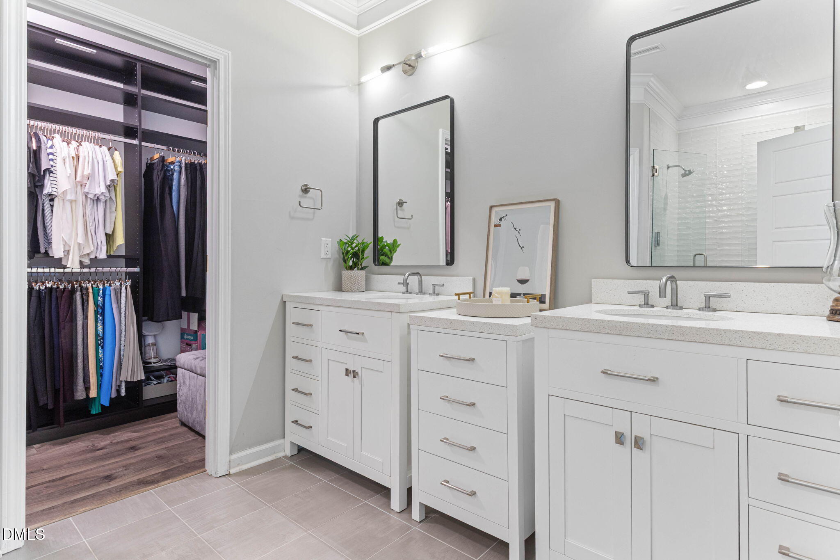
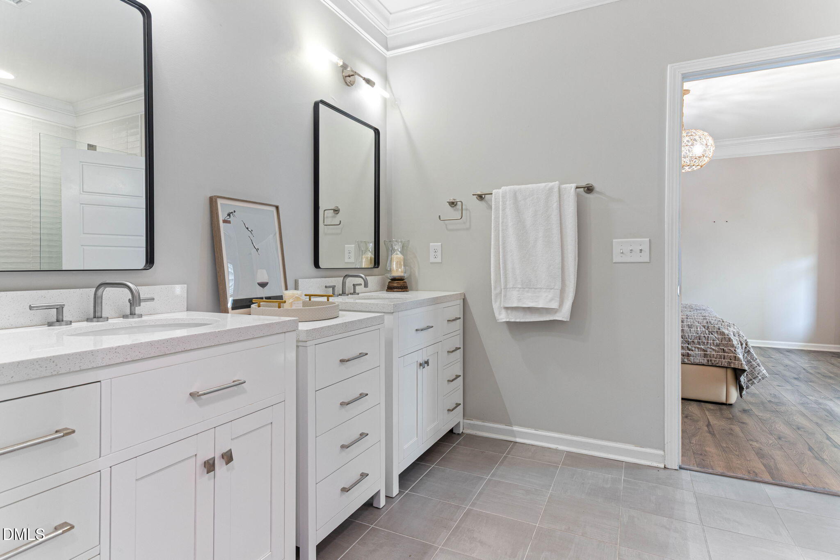
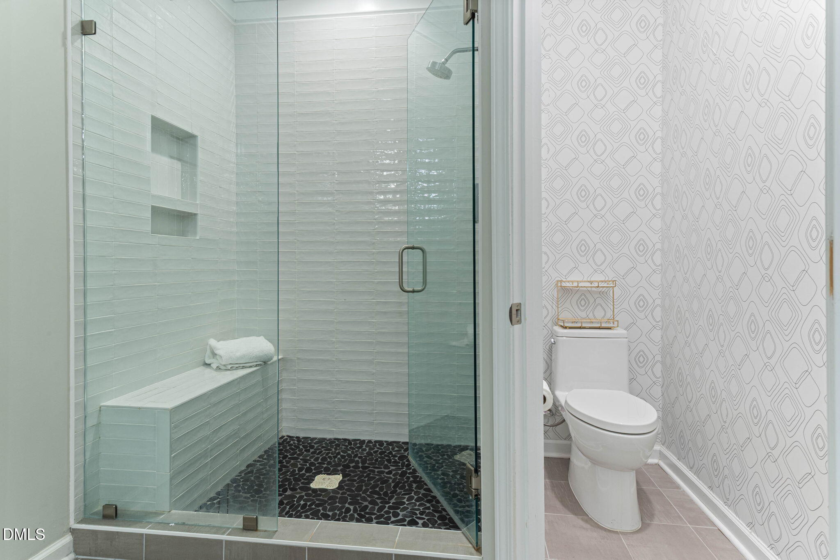
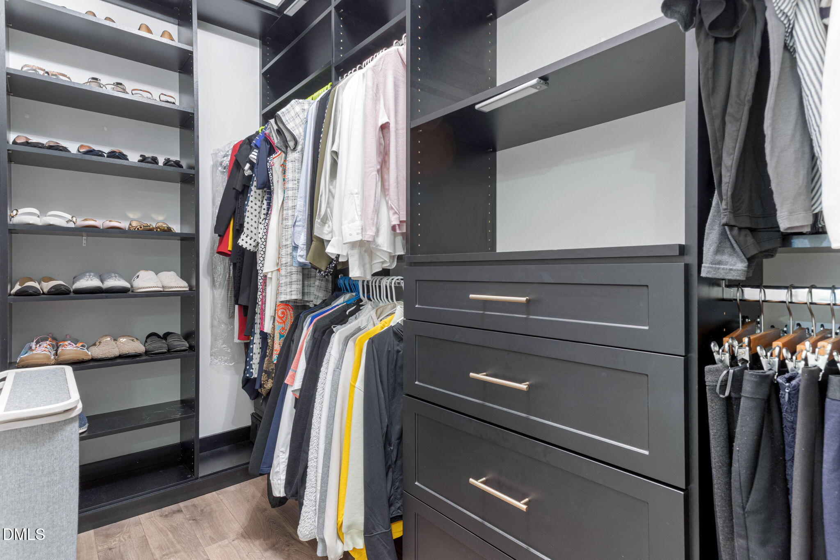
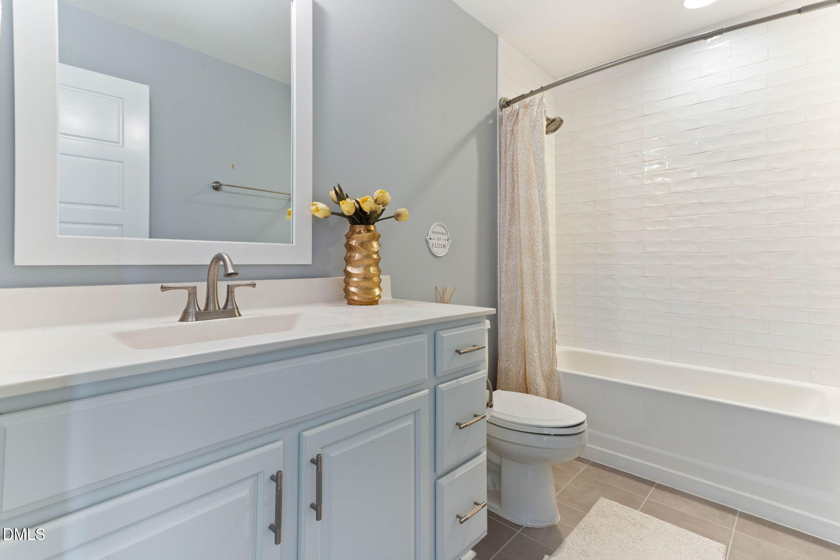
Primary bedroom on the main level , it features 3-light mini chandelier & crown molding. The adjoining en-suite offers tile floors, 2 separate vanities, walk-in shower w/custom tile surround and a huge California closet.
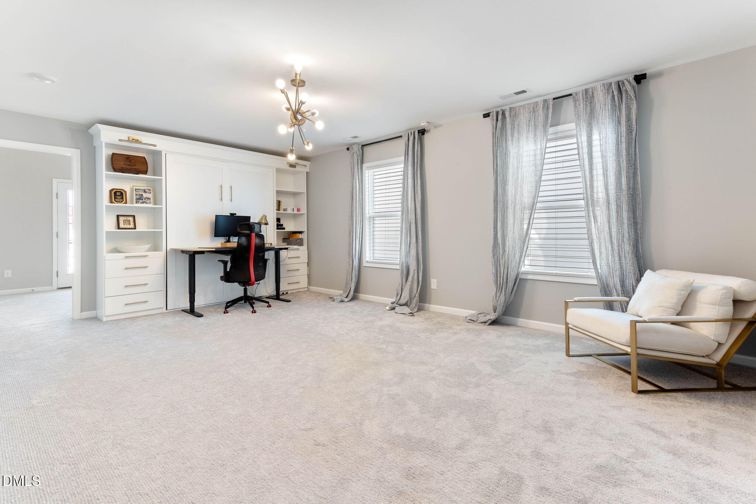
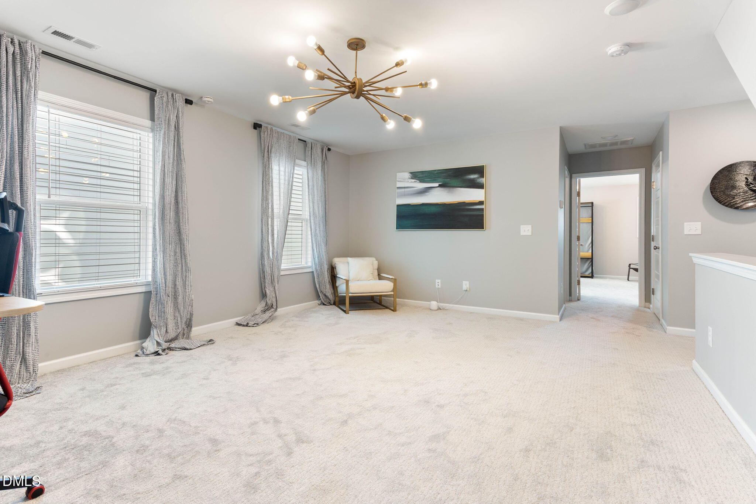
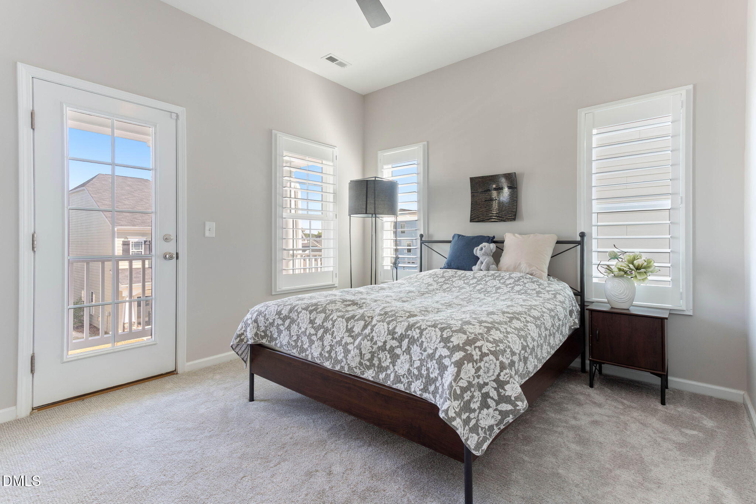
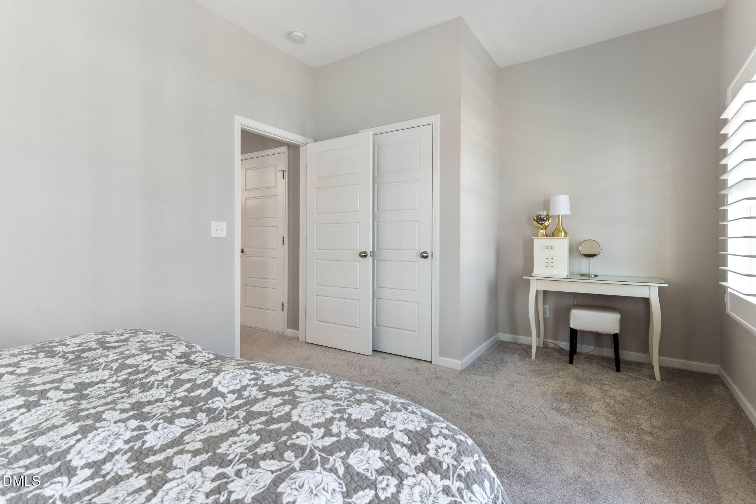
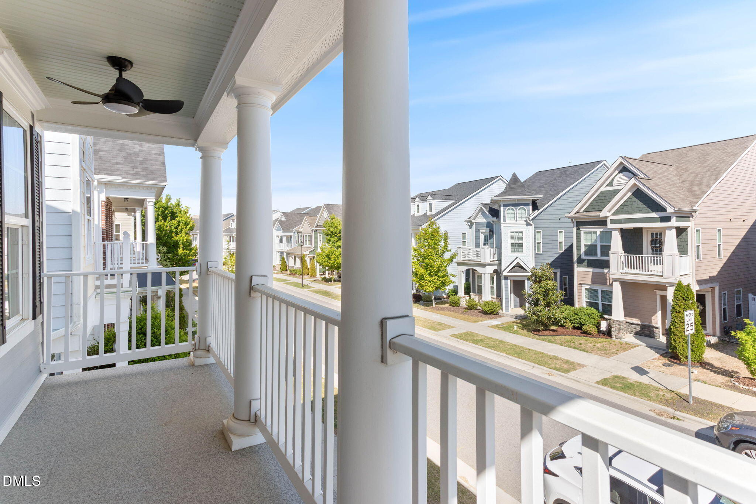
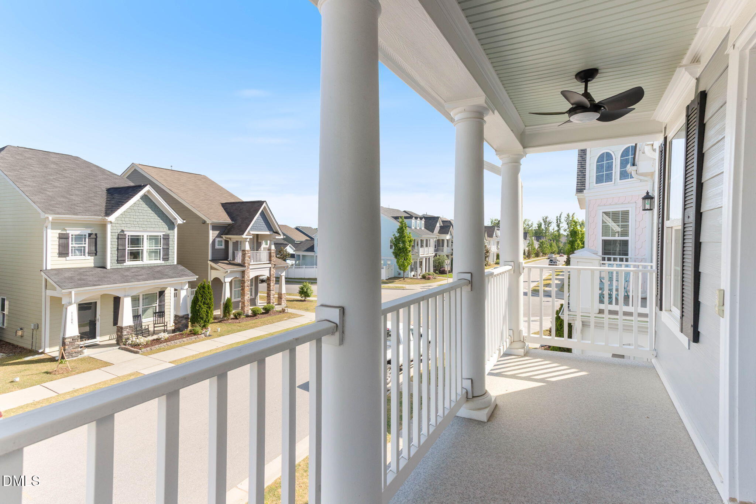
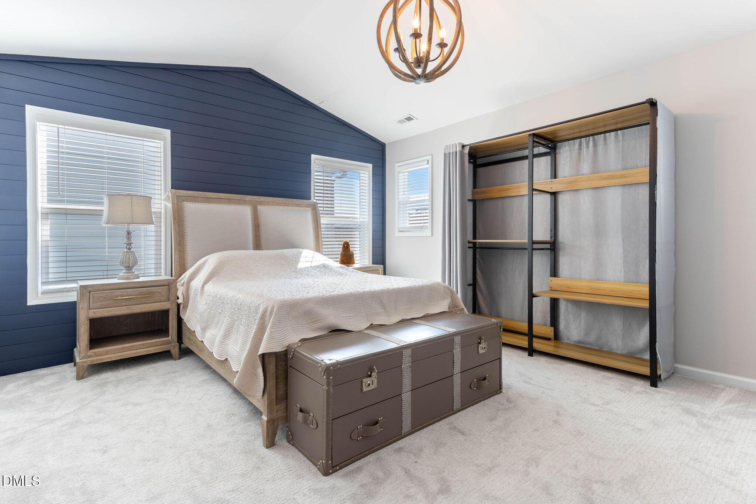
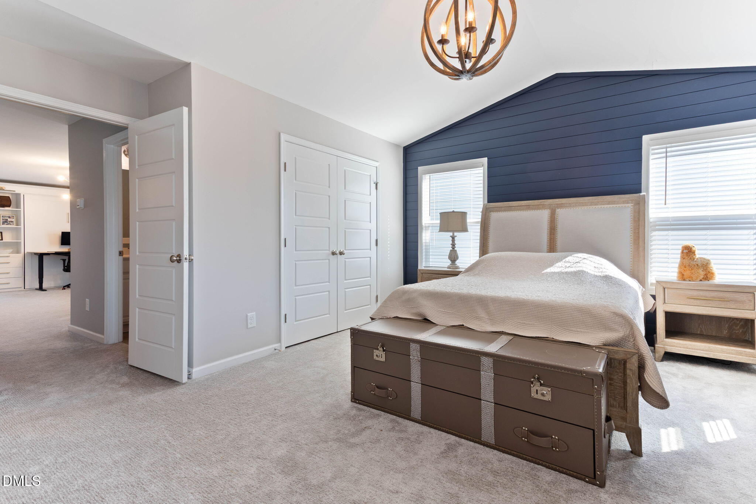
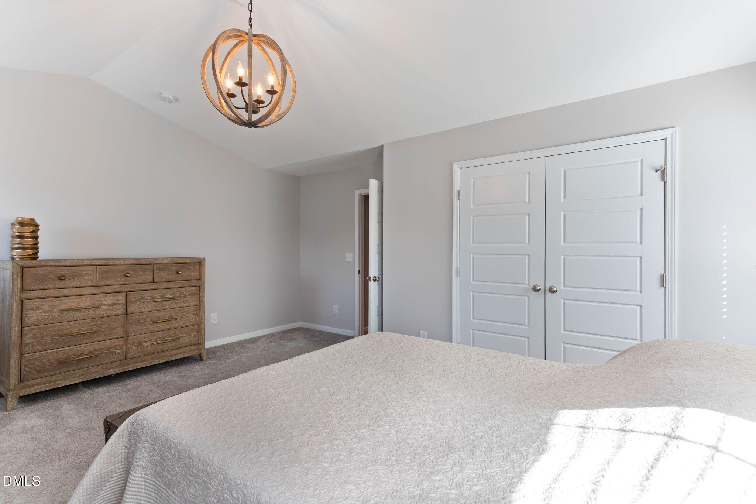
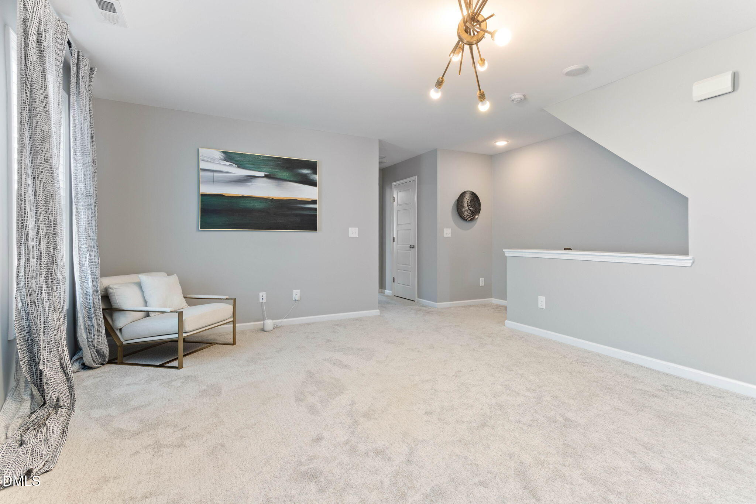
Bedroom 2 upstairs offers a ship-lap accent wall & designer chandelier. Bedroom 3 has plantation shutters & access to 2nd floor balcony. Between the 2 bedrooms you have a large loft/bonus room w/brushed gold sputnik light fixture.
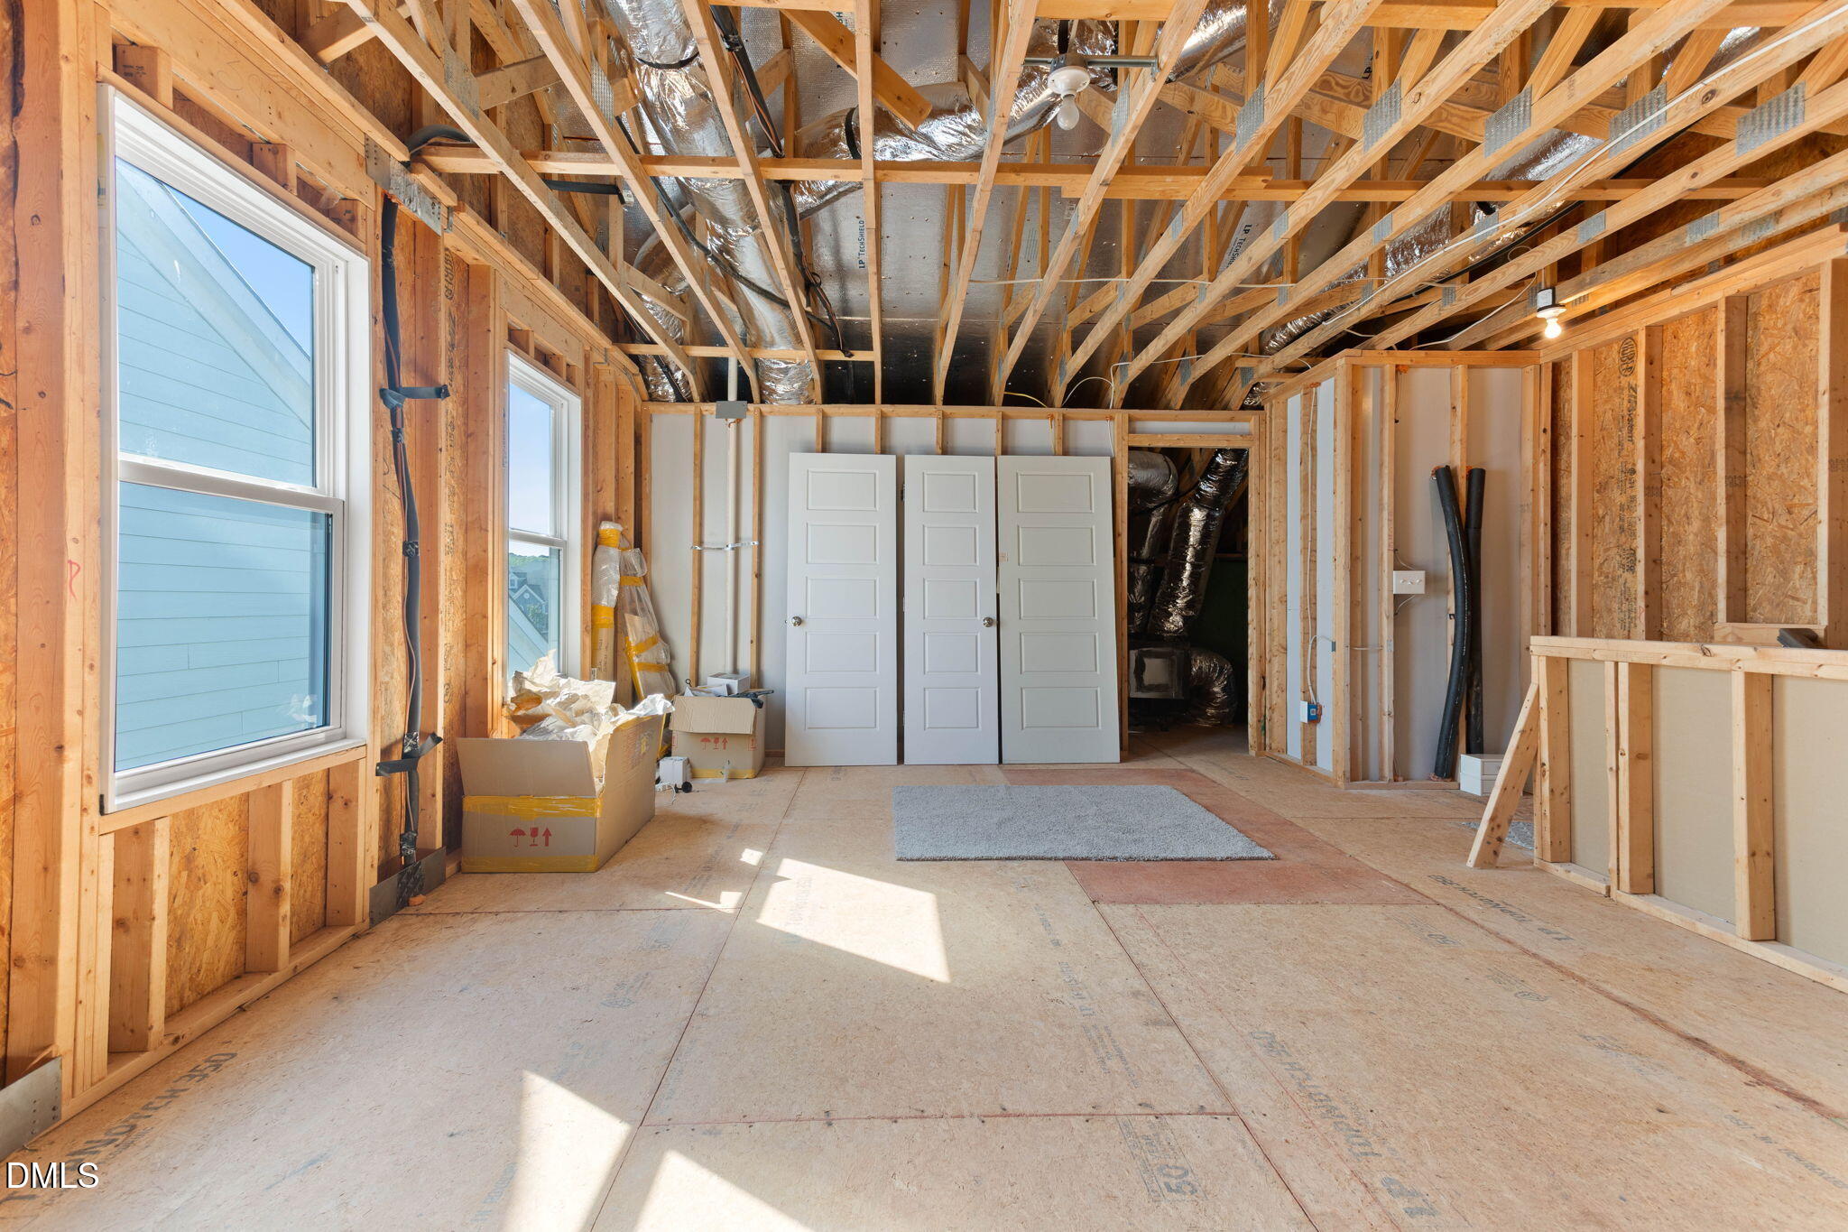
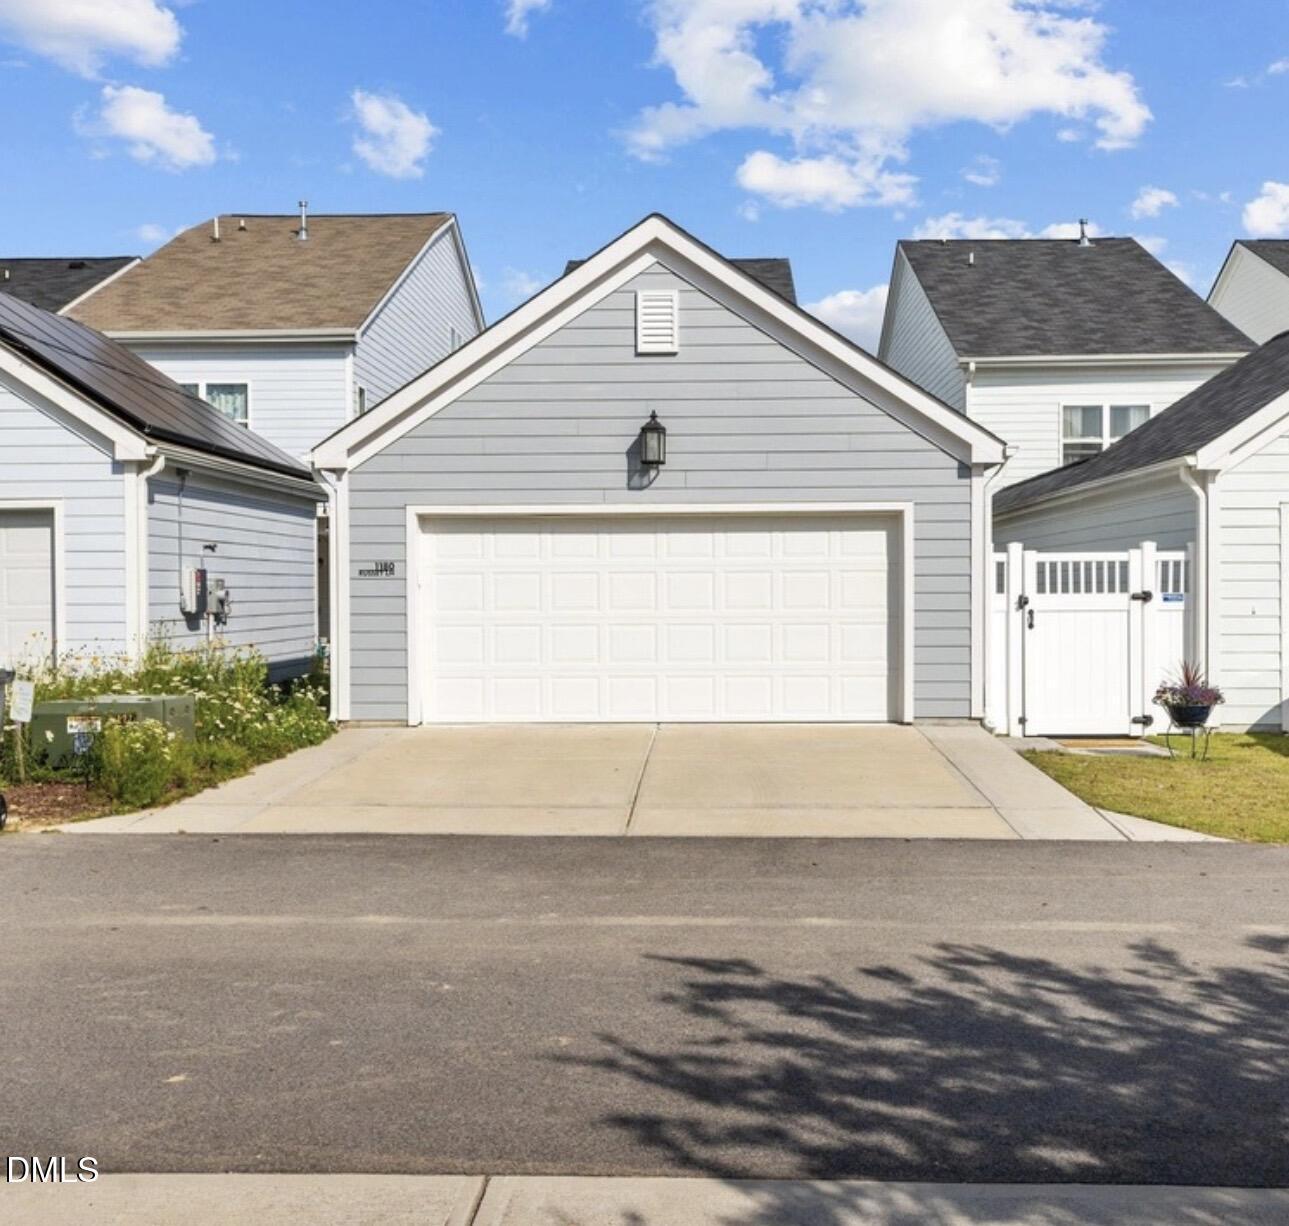
Unfinishd 3rd floor for storage , Can be added as 4th bedroom .
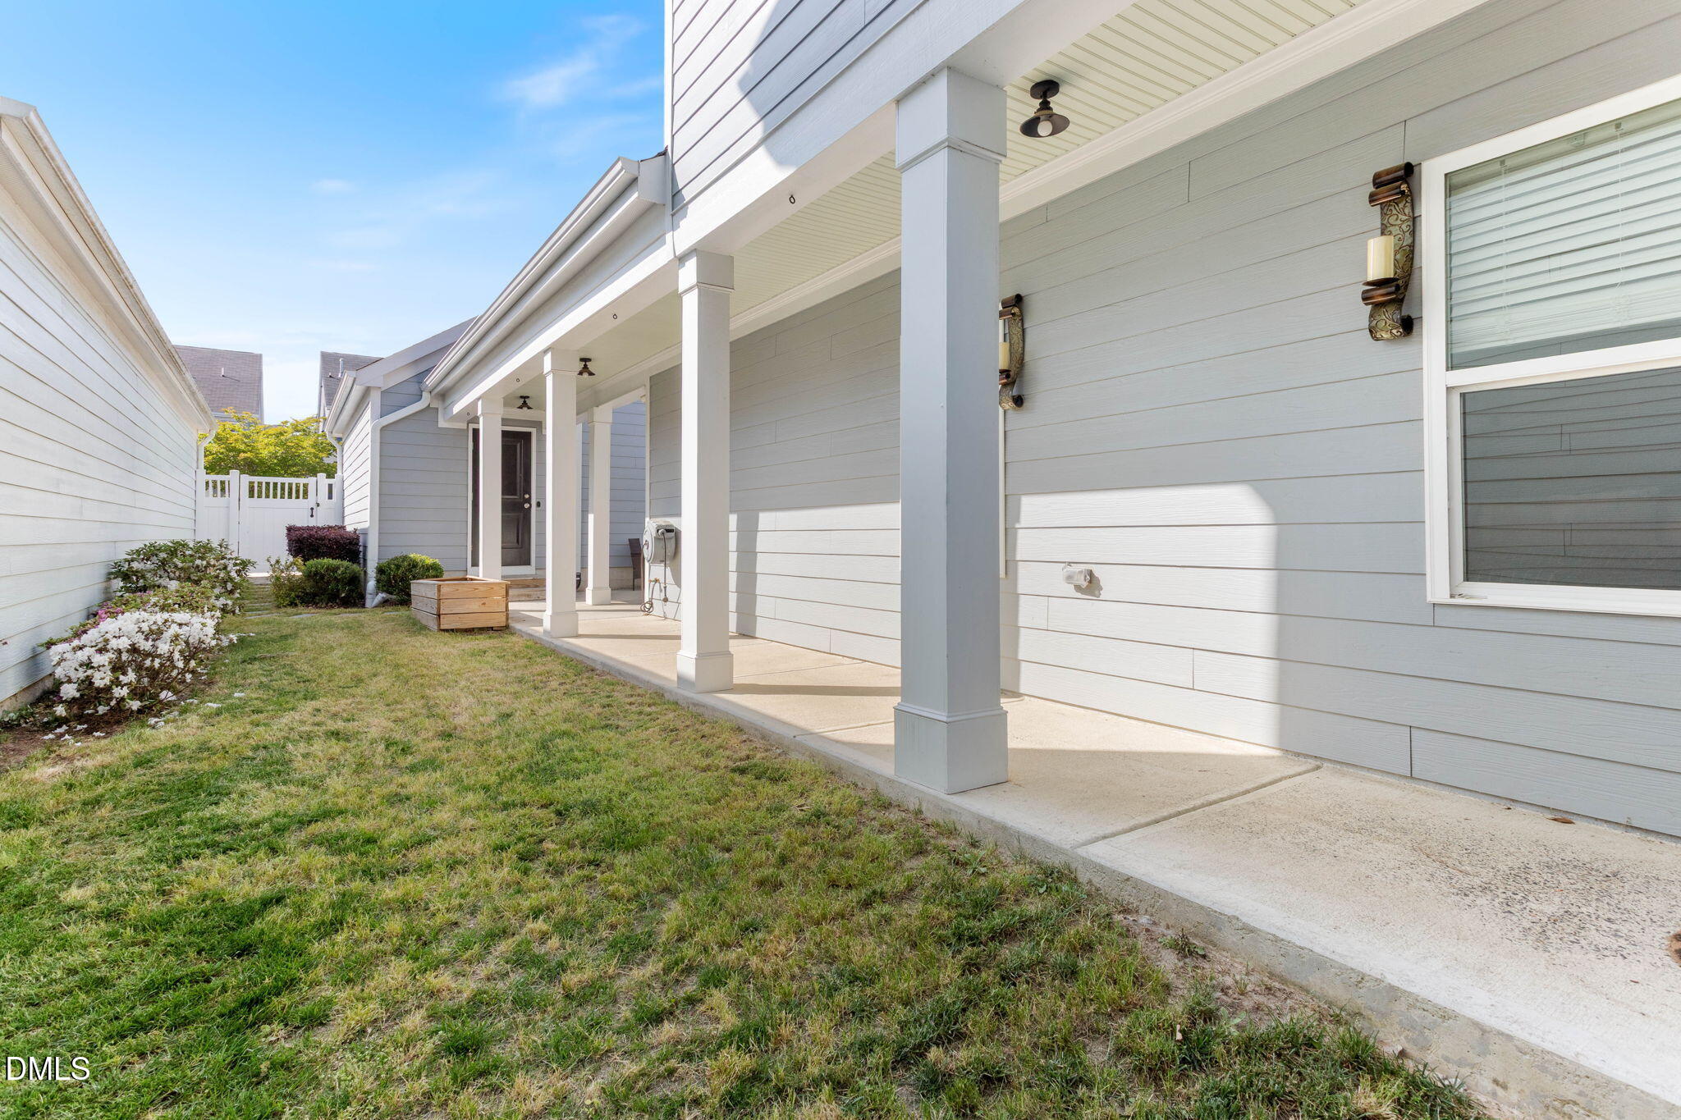
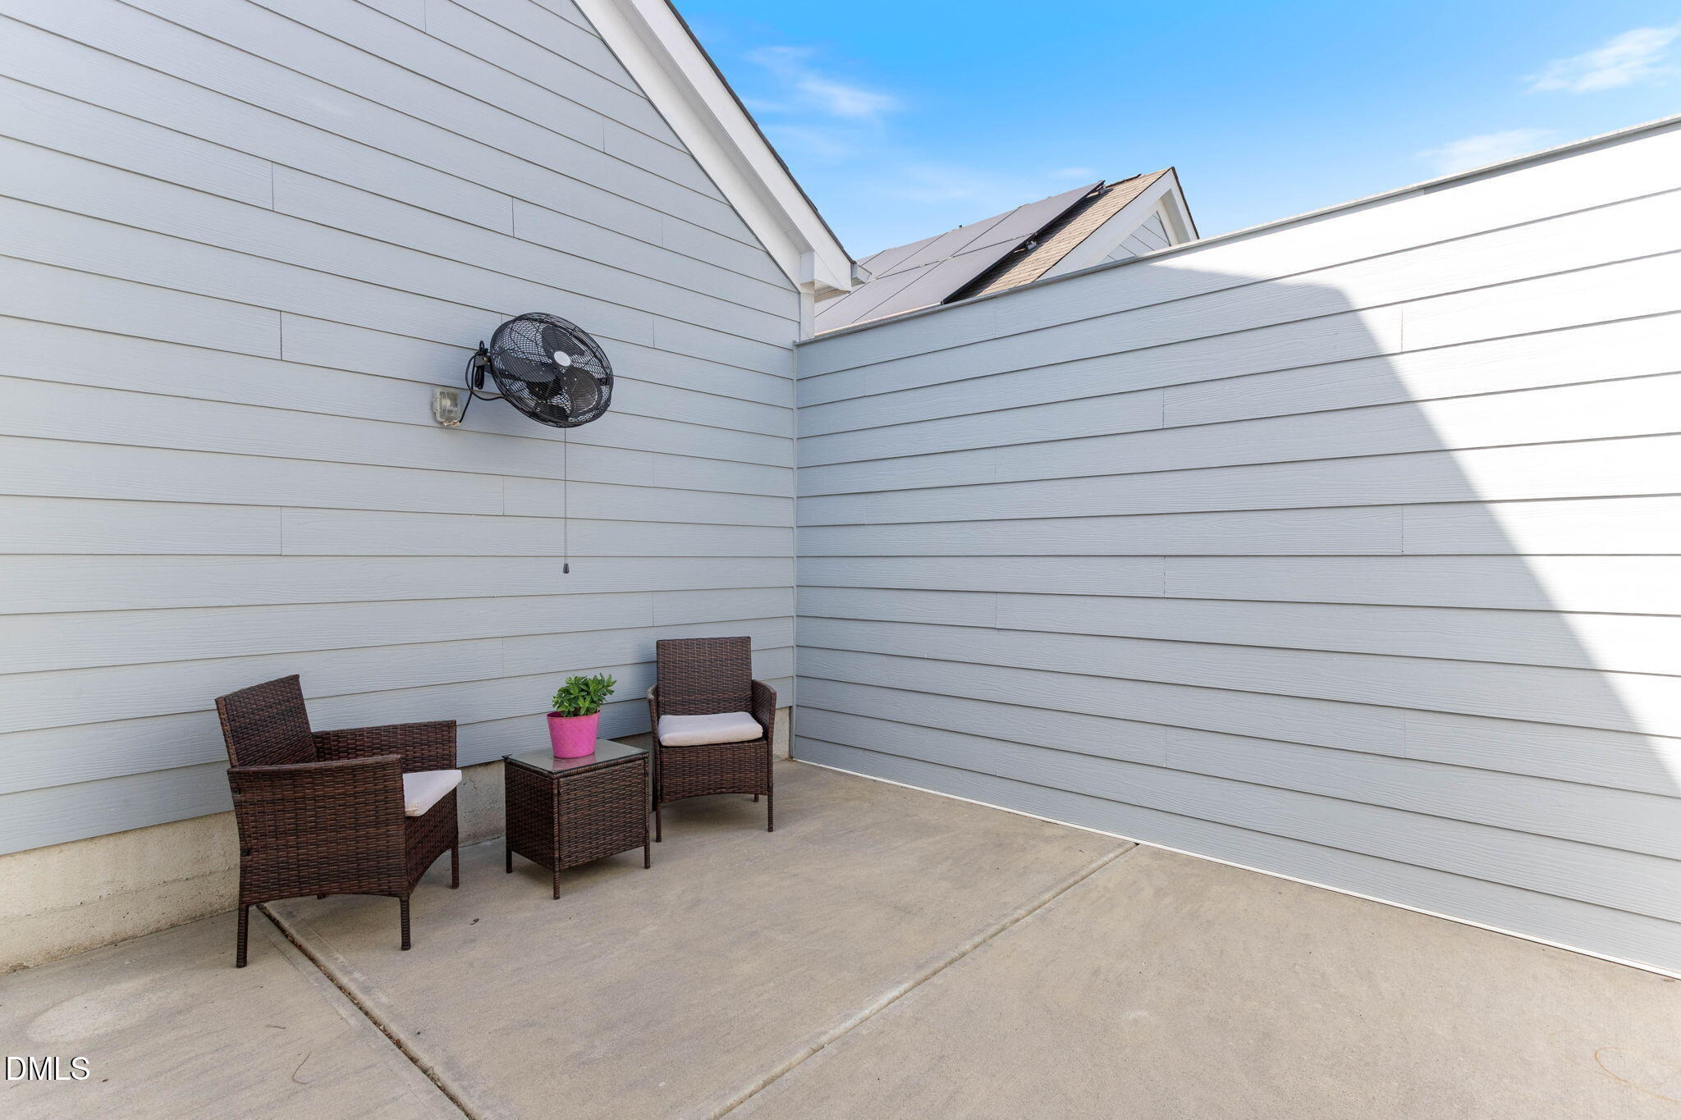
The Fenced backyard belongs to this property .
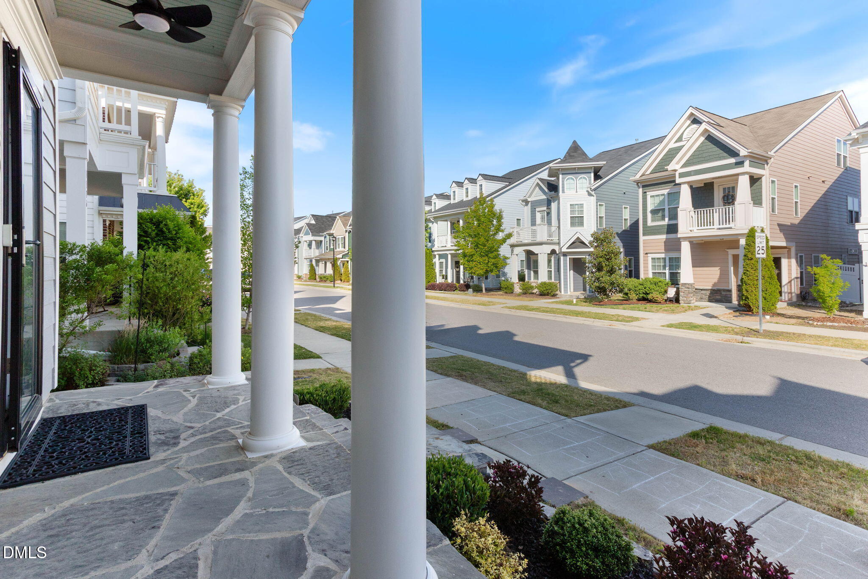
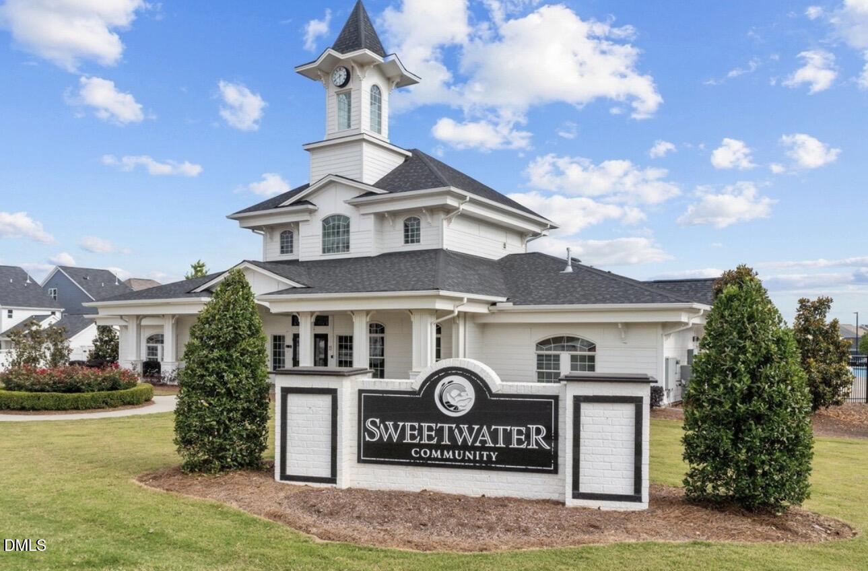
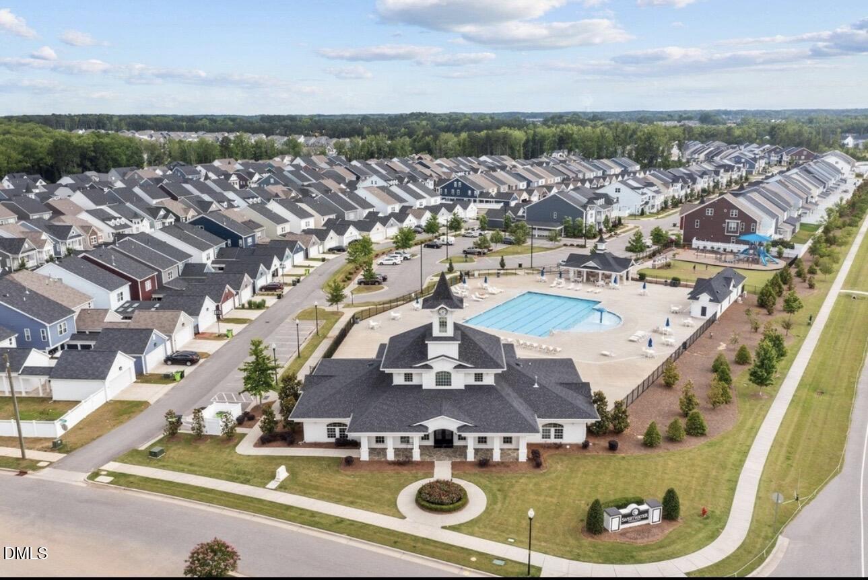
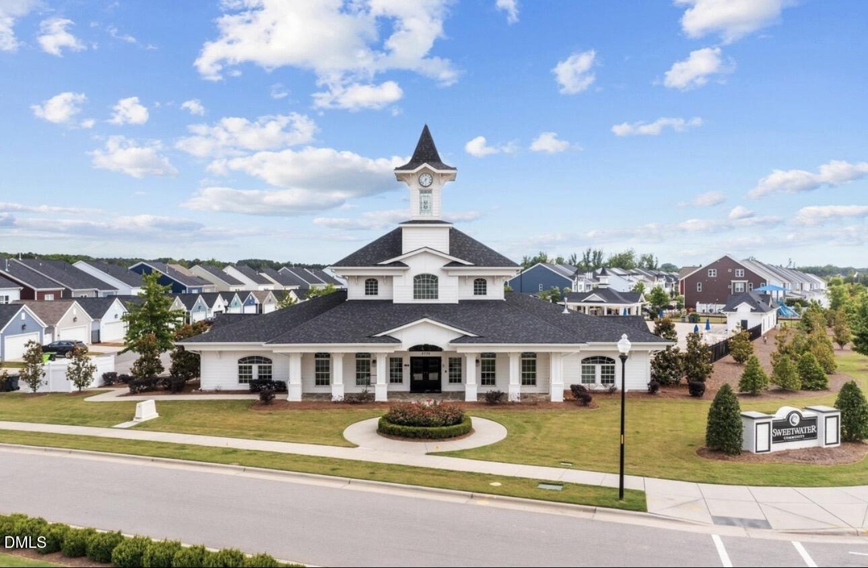
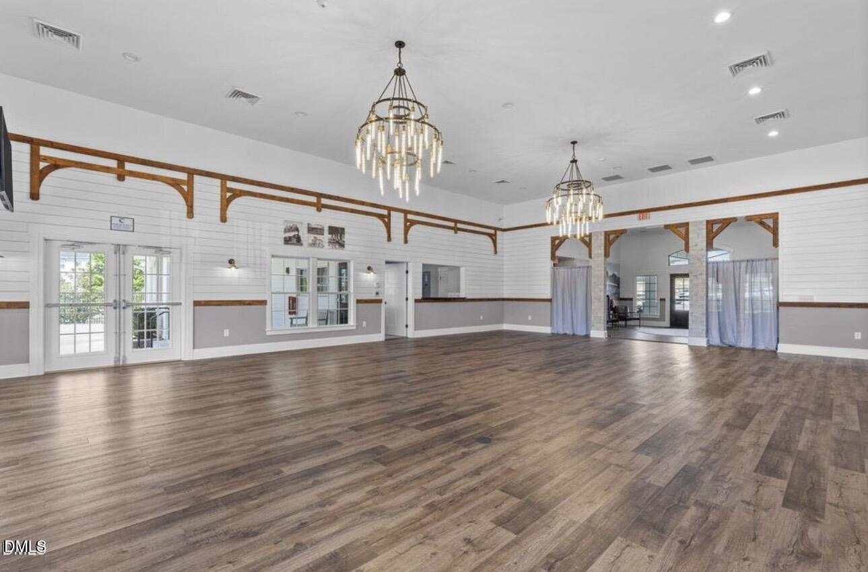
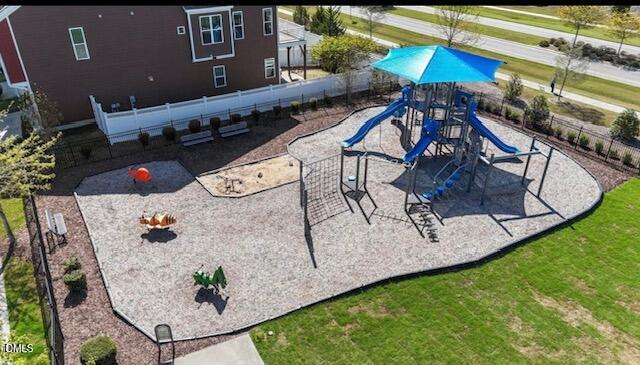
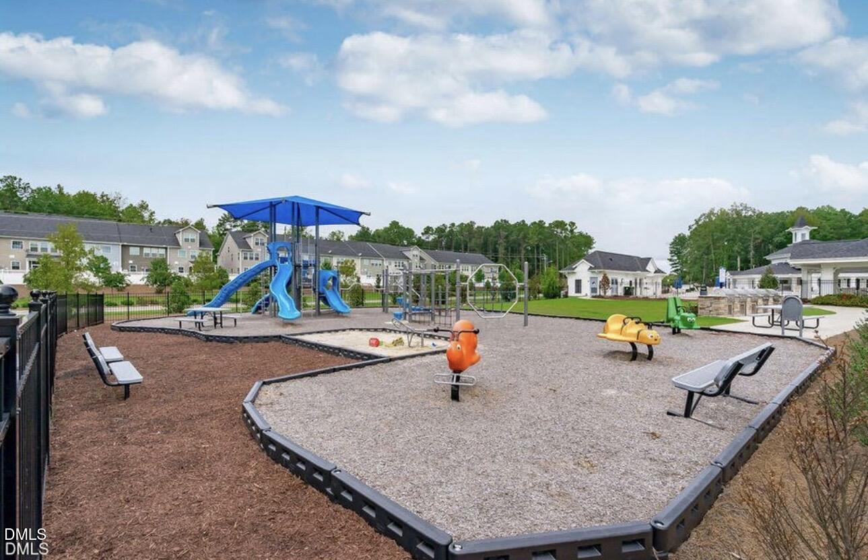
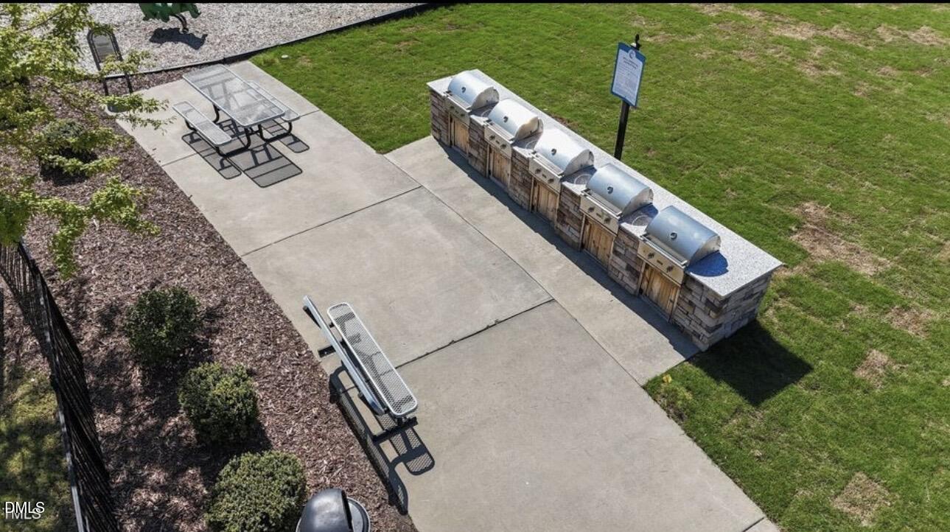
Amenities: Pool/Clubhouse/Playground!

Share Property

Location

1180 Russet Lane, Apex, NC 27523

Status

Sold

Date Sold

June 18, 2026
Heather Donovan

Heather Donovan

TITLE

REALTOR®

Property Amenities

Interior
Flooring Carpet, Ceramic Tile, Luxury Vinyl, Plank
Total Bedrooms: 3
Half Bathrooms: 1
Full Bathrooms: 2
Area & Lot
Total area 2,143 Sq.Ft.
Lot Area 3,485 Sq.Ft.
Living area 2,143 Sq.Ft.
MLS® ID 10162293
Year Built 2019
High School Wake - Apex Friendship High
Middle School Wake - Lufkin Road Middle
Elementary School Wake - Olive Chapel Elementary
Architecture Styles Charleston, Colonial, Craftsman
Type Residential
Status Sold
Date Sold June 18, 2026
Exterior
Stories 2
Air conditioning Central Air
Heat type Central, Natural Gas
Water Source Public
Garage Space 2.0
Sewer Public Sewer
Roof Shingle
Finance
Sales Price $623,950
HOA Fees $81

Work With Heather

Get assistance in determining current property value, crafting a competitive offer, writing and negotiating a contract, and much more. Contact Heather today to discuss all your real estate needs!