Property photo 1
Property photo 2
Property photo 3
Property photo 4
Property photo 5
4 Beds
3 Baths
2,203 sqft

$614,500

1005 Manderston Lane, Apex NC, 27502

Price per sqft$278.94
Built in2001
Property size2,203 sqft
Property typeResidential
Listing courtesy of Hodge & Kittrell Sotheby's Int

Overview

Active

Listed Nov 21, 2026

Updated 1h ago

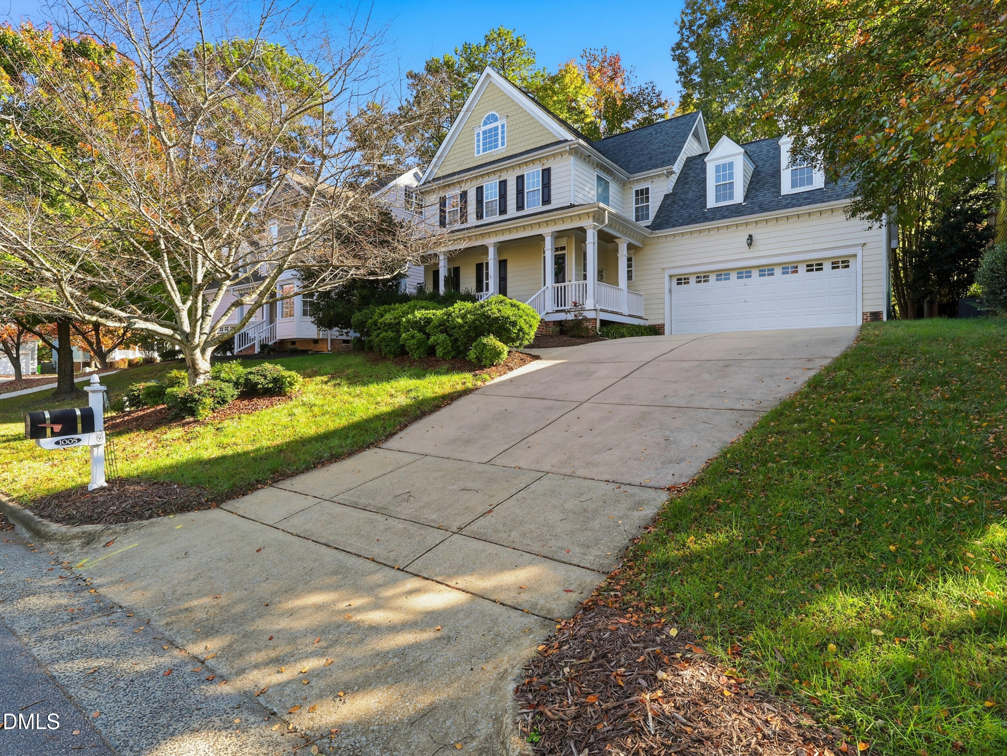
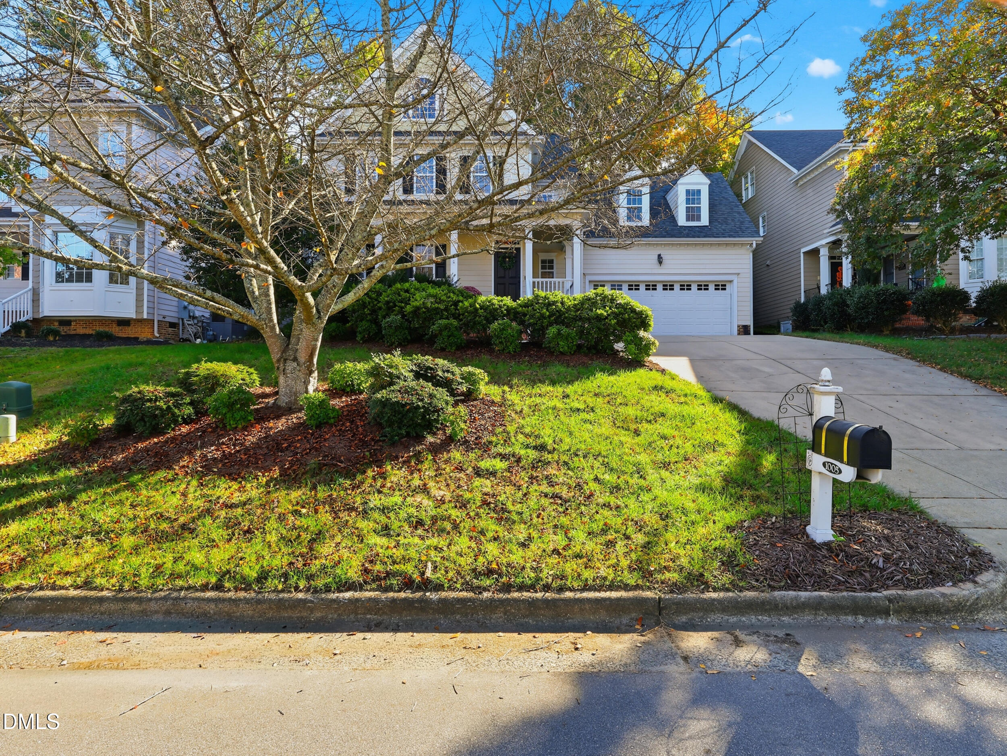
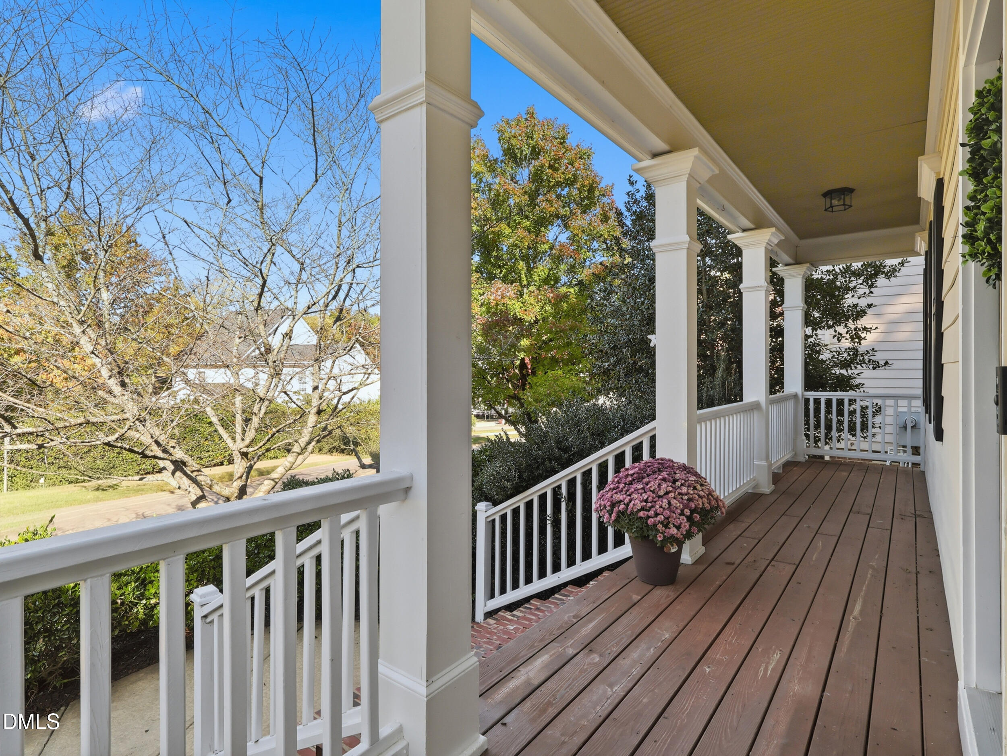
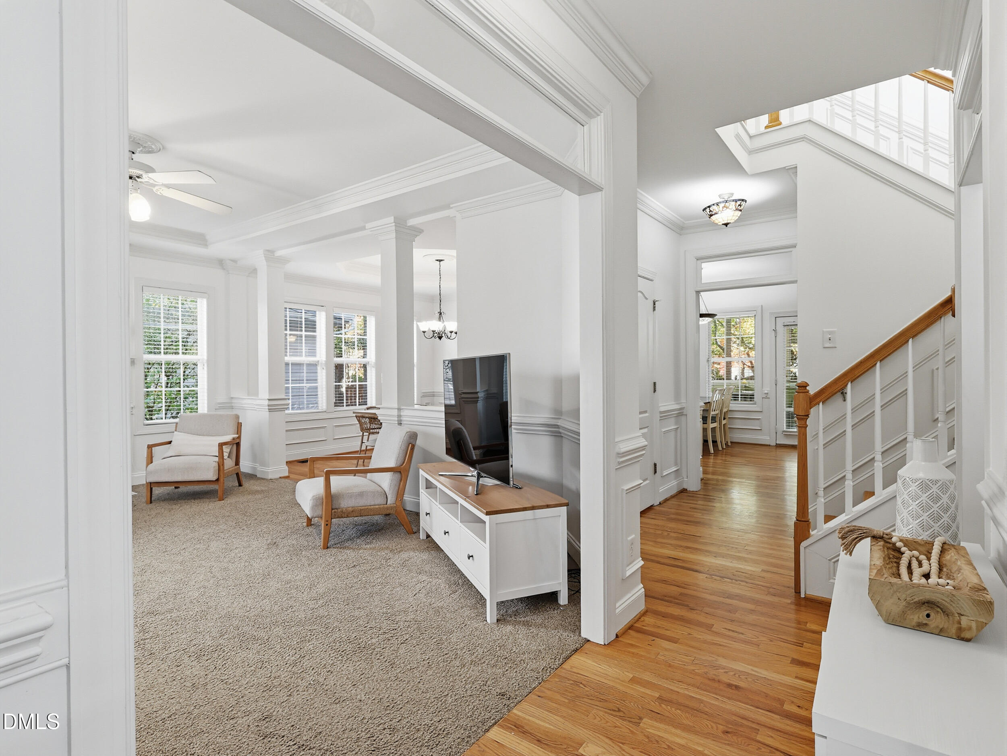
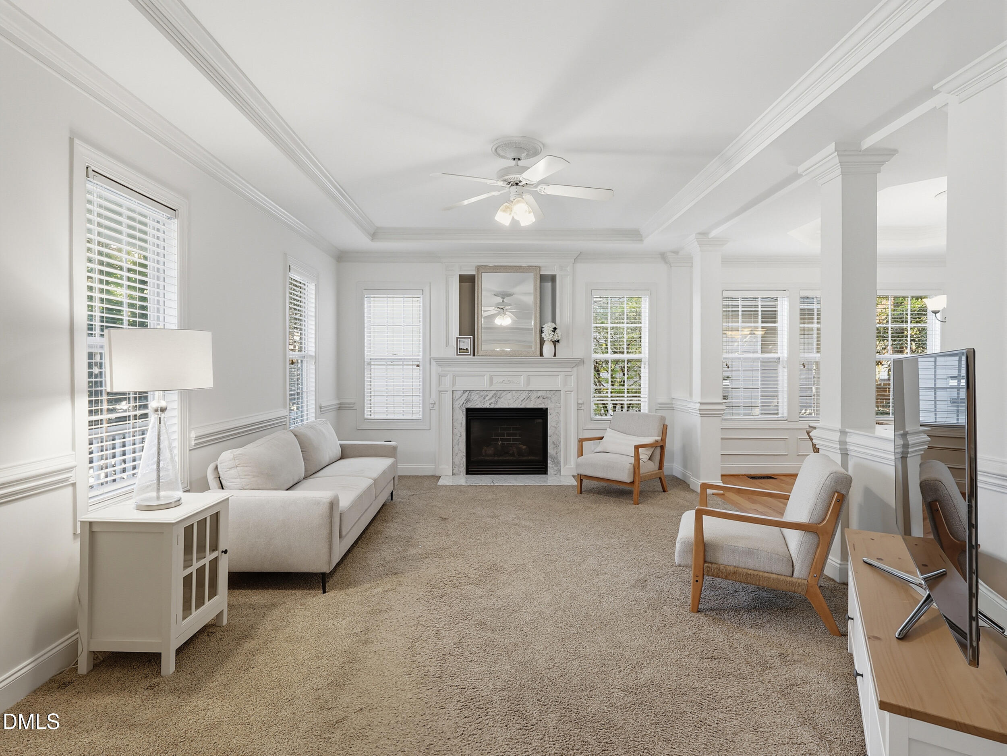
Welcome to 1005 Manderston Lane, a charming home in Apex's established Cameron Park neighborhood, conveniently located near historic downtown Apex, Beaver Creek Commons, and local parks and greenways. A welcoming front porch sets the tone for this inviting 4-bedroom, 2.5-bath home, where hardwood floors, 9-foot ceilings, transom windows, and beautiful architectural details, including crown molding, chair rail molding, and tray ceilings, add character and warmth throughout. The spacious family room features a fireplace with a marble surround and flows seamlessly into the dining room, creating an inviting space for everyday living and entertaining. The kitchen offers maple cabinetry, a center island, and an adjoining breakfast area, while a conveniently located laundry room completes the main level. Upstairs, the primary suite offers a relaxing retreat with a walk-in closet and an ensuite bath featuring a soaking tub, separate walk-in shower, and dual-sink vanity. Three additional bedrooms provide flexible spaces for guests, a home office, or a home gym. Outdoor living is equally appealing, with a screened porch, deck, and patio overlooking the flat, fenced backyard, offering multiple spaces for outdoor dining, entertaining, or simply unwinding. An attached two-car garage adds everyday convenience. Cameron Park offers neighborhood green spaces, a playground, and access to the Beaver Creek Greenway, with shopping, dining, and the small-town charm of downtown Apex just minutes away. With its thoughtful floor plan, inviting indoor and outdoor living spaces, and convenient location, this home offers a wonderful opportunity to enjoy all that Apex has to offer.

$4,088/mo

Est. mortgage payment based on a $614,500 home price.

All estimates are provided by Luxury Presence for informational purposes only. Actual amounts may vary.

Additional information

MLS® ID
10204475

Interior Features

Bedrooms
4
Bathrooms
3
Cooling
Yes
Heating
Yes
Basement
No

Exterior Features

Lot Size
0.17 Acres

Other Property Details

Association Fee Frequency
Monthly
Garage
Yes
55+/Senior Community
No
MLS provider logo

Listed by Megan Hackley, Sarah Hampton Stephenson, Hodge & Kittrell Sotheby's Int

Listings marked with a Doorify MLS icon are provided courtesy of the Doorify MLS, of North Carolina, Internet Data Exchange Database. Brokers make an effort to deliver accurate information, but buyers should independently verify any information on which they will rely in a transaction. The listing broker shall not be responsible for any typographical errors, misinformation, or misprints, and they shall be held totally harmless from any damages arising from reliance upon this data. This data is provided exclusively for consumers’ personal, non-commercial use.

©2026 Doorify MLS of North Carolina. All rights reserved.

Data last updated 10:33 PM UTC, 11/21/2026

Powered by Luxury Presence