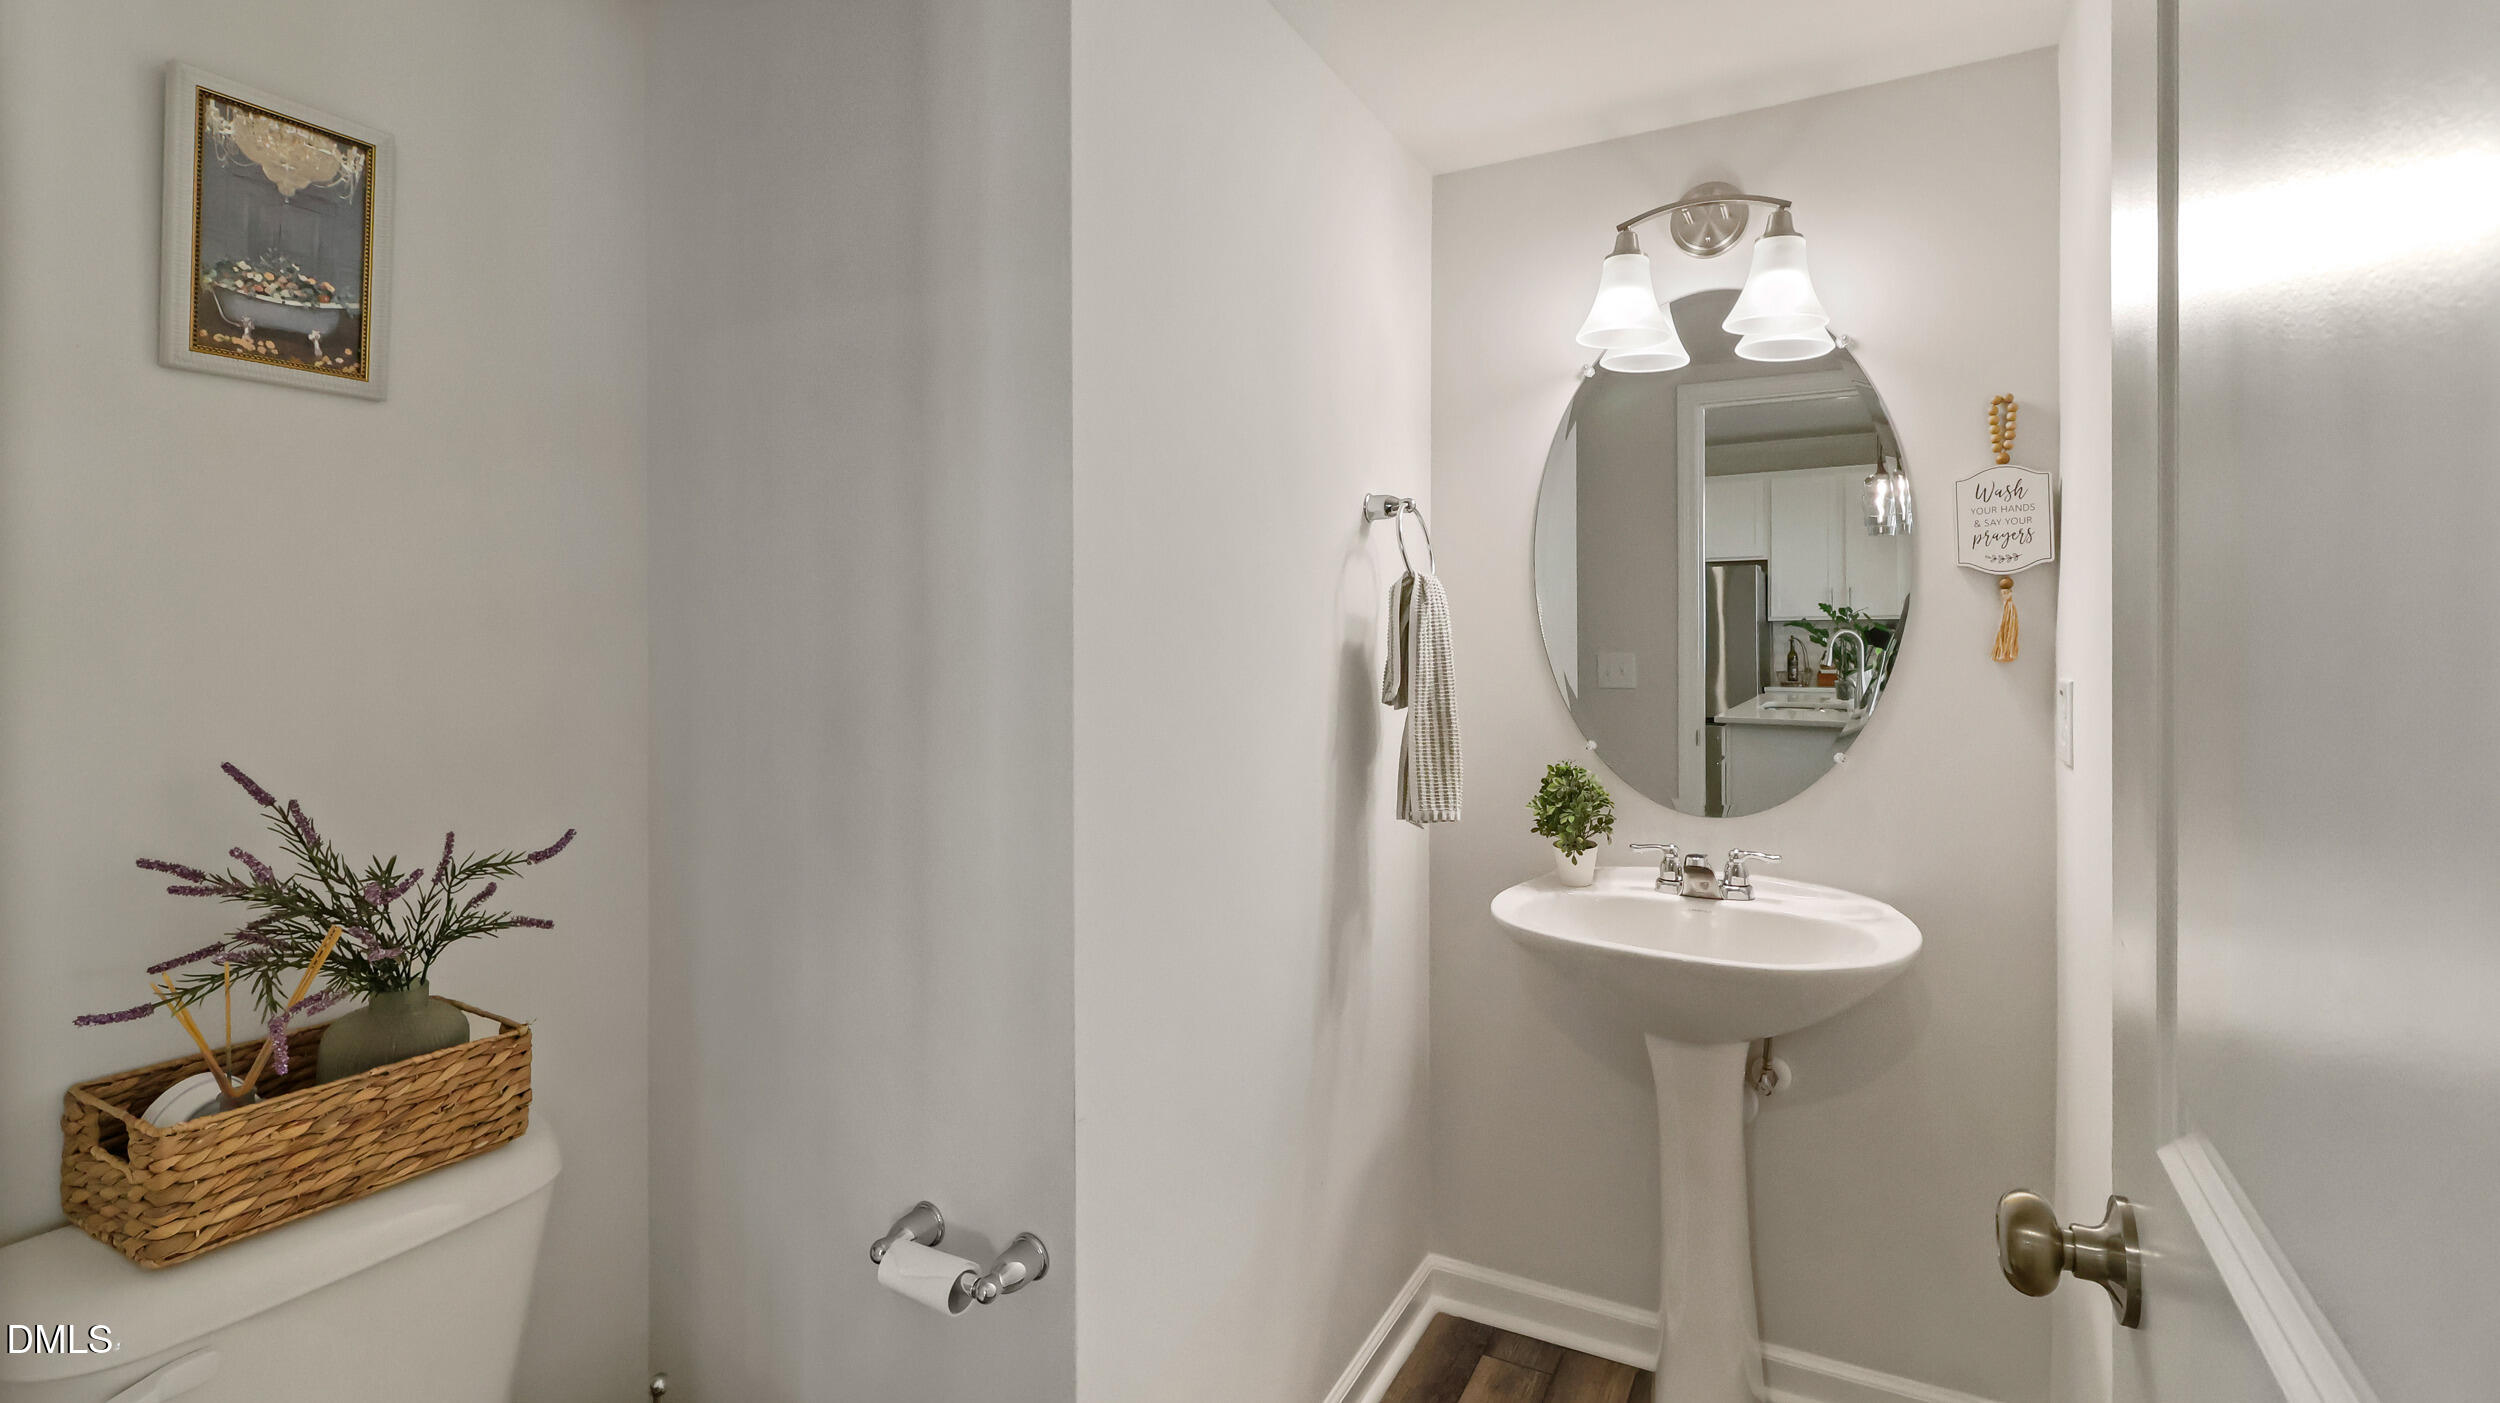
Property photo 1
Property photo 2
Property photo 3
Property photo 4
Property photo 5
3 Beds
3 Baths
2,033 sqft

$399,500

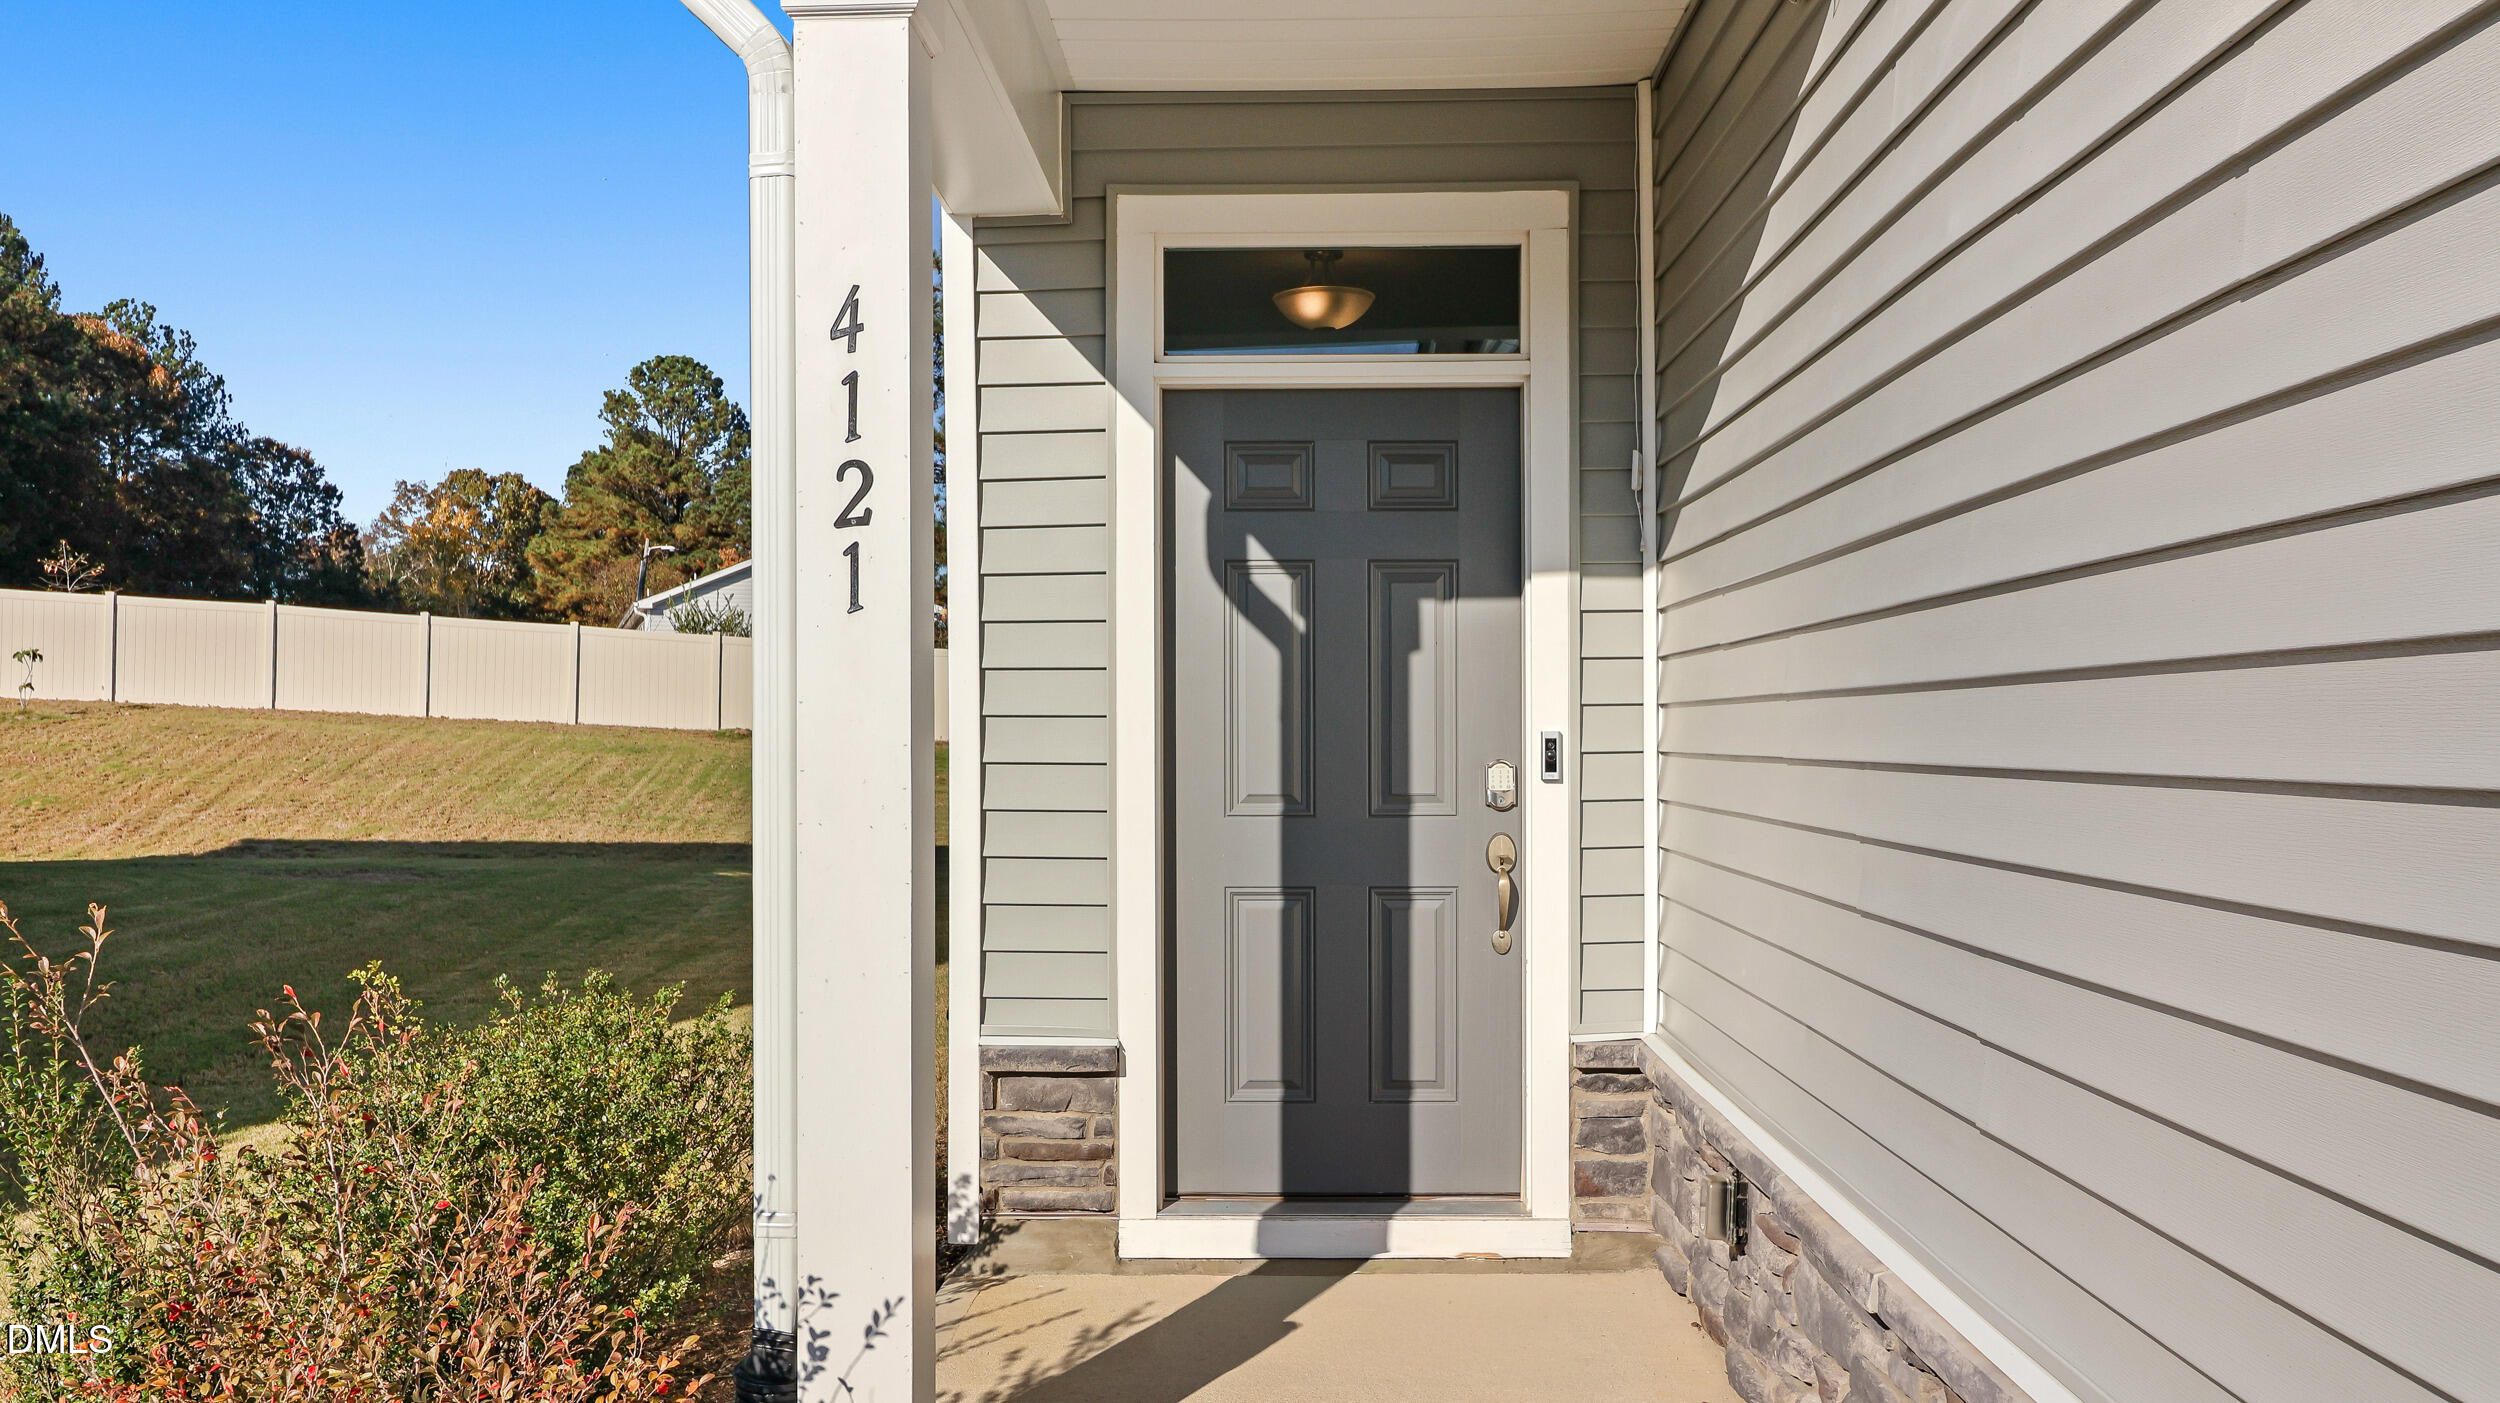
4121 Sierra Pelona Drive, Raleigh NC, 27616

Price per sqft$196.51
Built in2023
Property size2,033 sqft
Property typeResidential
Listing courtesy of eXp Realty, LLC - C

Overview

Active

Listed Nov 12, 2026

Updated 45h ago

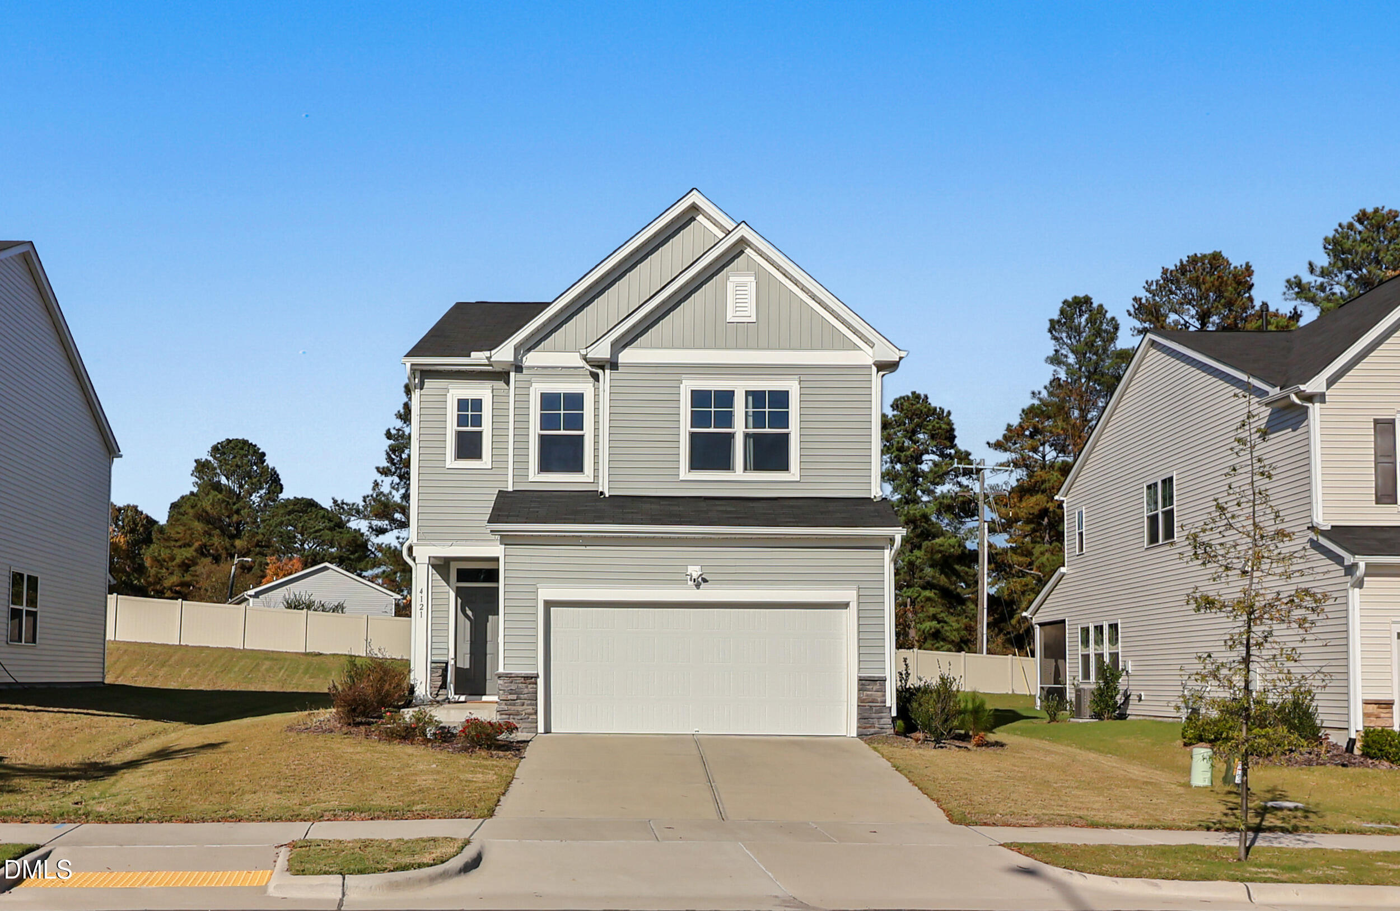
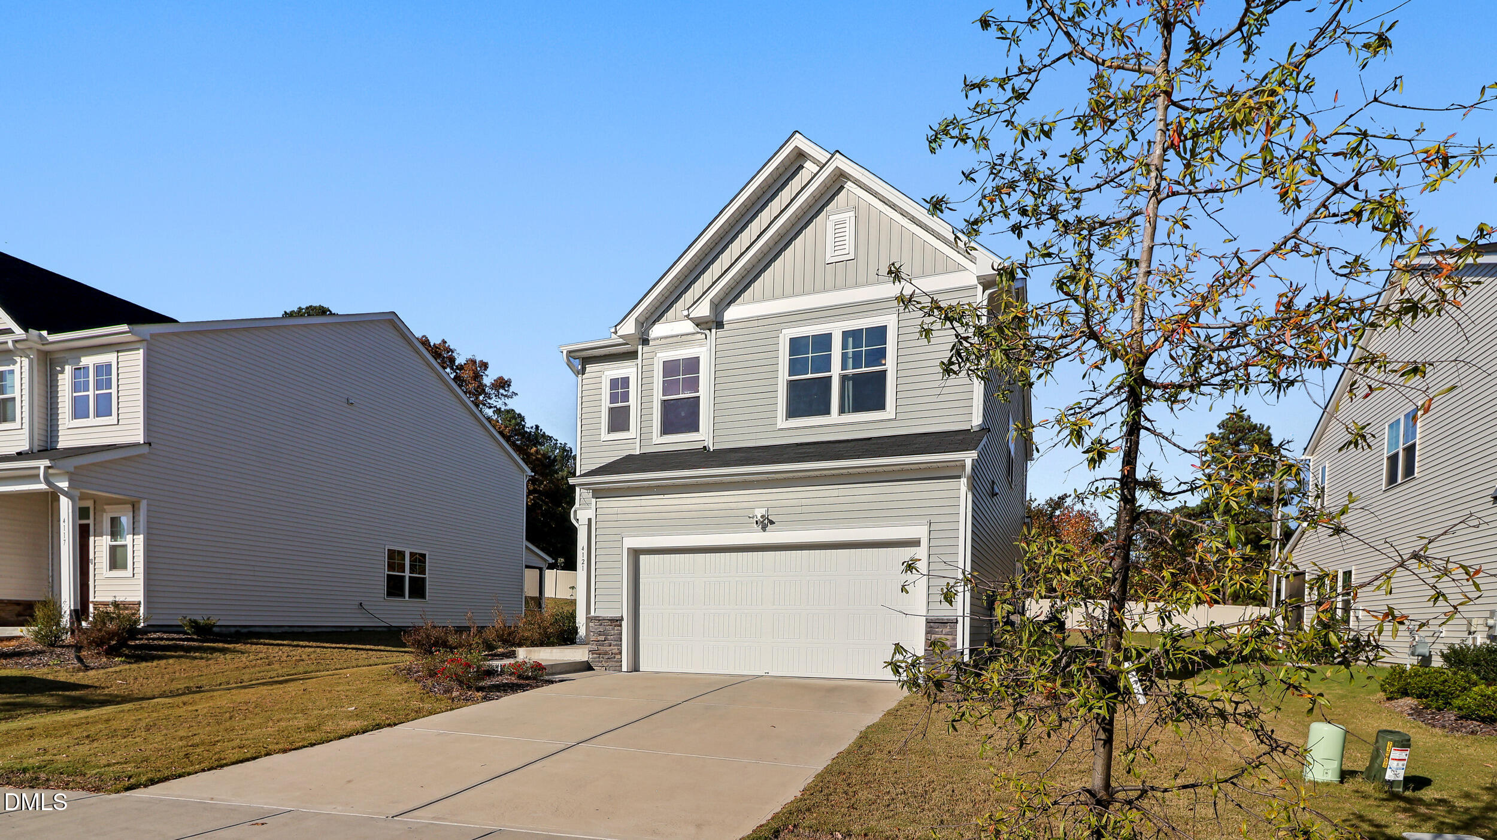
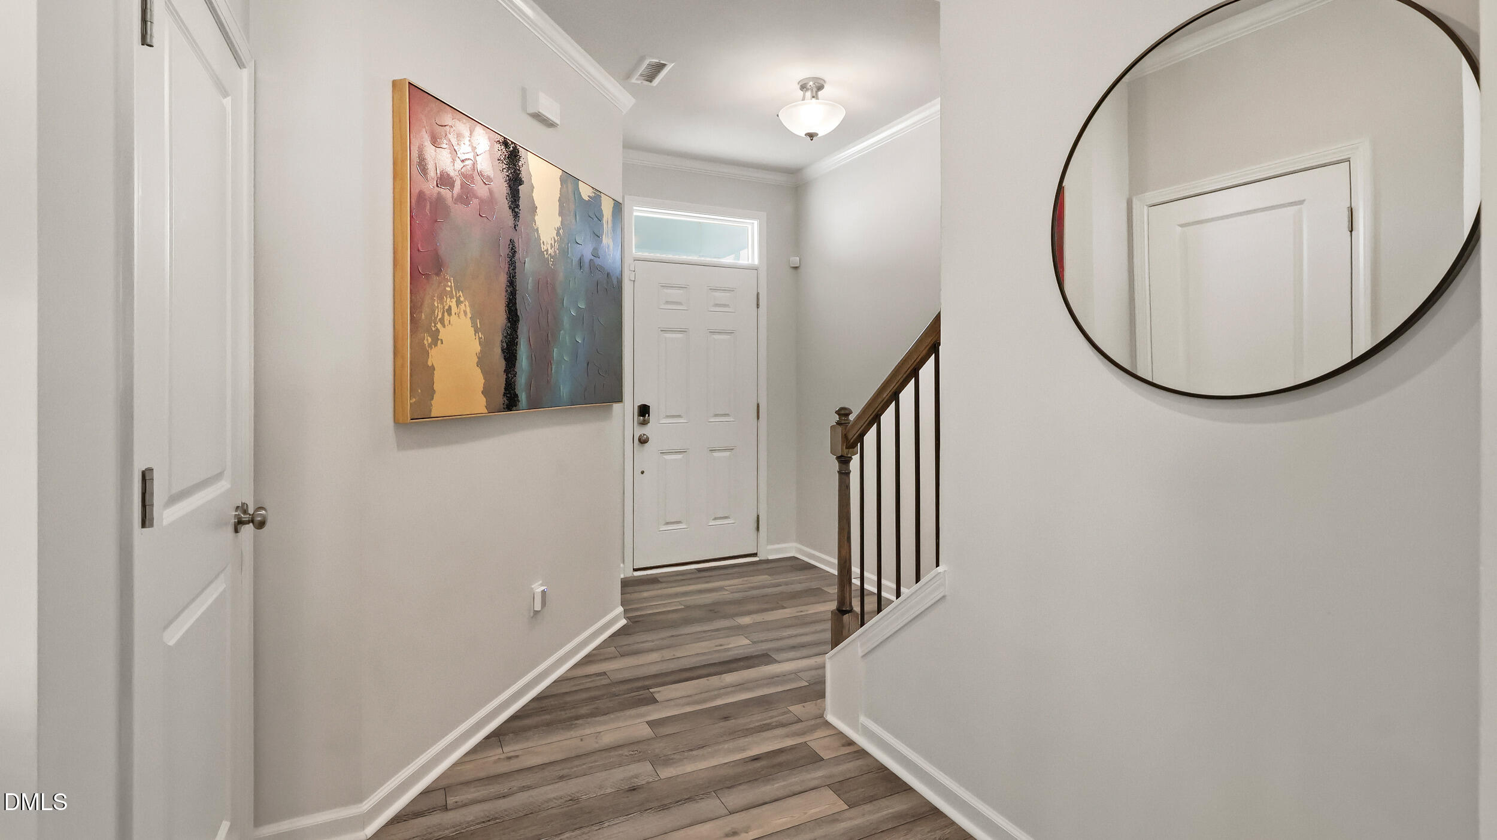
BETTER THAN NEW Why settle for builder-basic when you can have a home that's already been thoughtfully upgraded? Welcome to 4121 Sierra Pelona Drive! Built in 2023, this nearly new home offers 2,003 square feet of thoughtfully designed living space, custom upgrades, and a location that makes everyday life easier. Step inside and immediately appreciate the abundance of natural light and inviting spaces designed for both everyday living and memorable gatherings. A stylish accent wall and floating shelves add character to the main living area, while the versatile upstairs loft features two built-in desks, perfect for working from home, homework, creative projects, or simply staying organized. Custom closet storage, smart-home features, and customizable exterior lighting add even more convenience and personality. Love spending time outdoors? The large, flat, partially fenced backyard offers plenty of room to play, entertain, garden, or simply unwind. Enjoy morning coffee on the screened porch, weekend cookouts on the extended concrete patio, and the flexibility to create an outdoor space that fits your lifestyle. And the location? That's where this home really shines! Imagine having a neighborhood playground directly across the street, scenic walking trails nearby, and a new Publix shopping center within walking distance. Convenient access to I-540 makes getting around Raleigh, Wake Forest, and the surrounding Triangle easier, while the separately planned Buffalo Bend development will bring even more shopping, dining, and everyday conveniences to the area. With thoughtful interior upgrades and enhanced outdoor living spaces already completed, you can skip the time, expense, and hassle of making these improvements yourself. Enjoy the benefits of newer construction with the added character and functionality of a home that's already been personalized. More space to enjoy, everyday conveniences close to home, and a neighborhood that makes it easy to get outside. Schedule your private showing and discover why this home stands out! $5,000 lender credit available to qualified buyers who finance with a participating lender. Subject to lender approval, loan program eligibility, and applicable terms and conditions.

$2,658/mo

Est. mortgage payment based on a $399,500 home price.

All estimates are provided by Luxury Presence for informational purposes only. Actual amounts may vary.

Additional information

MLS® ID
10203126

Interior Features

Bedrooms
3
Bathrooms
3
Cooling
Yes
Heating
Yes
Basement
No

Exterior Features

Lot Size
0.18 Acres

Other Property Details

Association Fee Frequency
Bi-Annually
Garage
Yes
55+/Senior Community
No
MLS provider logo

Listed by Yandry Mastromihalis, , eXp Realty, LLC - C

Listings marked with a Doorify MLS icon are provided courtesy of the Doorify MLS, of North Carolina, Internet Data Exchange Database. Brokers make an effort to deliver accurate information, but buyers should independently verify any information on which they will rely in a transaction. The listing broker shall not be responsible for any typographical errors, misinformation, or misprints, and they shall be held totally harmless from any damages arising from reliance upon this data. This data is provided exclusively for consumers’ personal, non-commercial use.

©2026 Doorify MLS of North Carolina. All rights reserved.

Data last updated 6:20 AM UTC, 11/20/2026

Powered by Luxury Presence