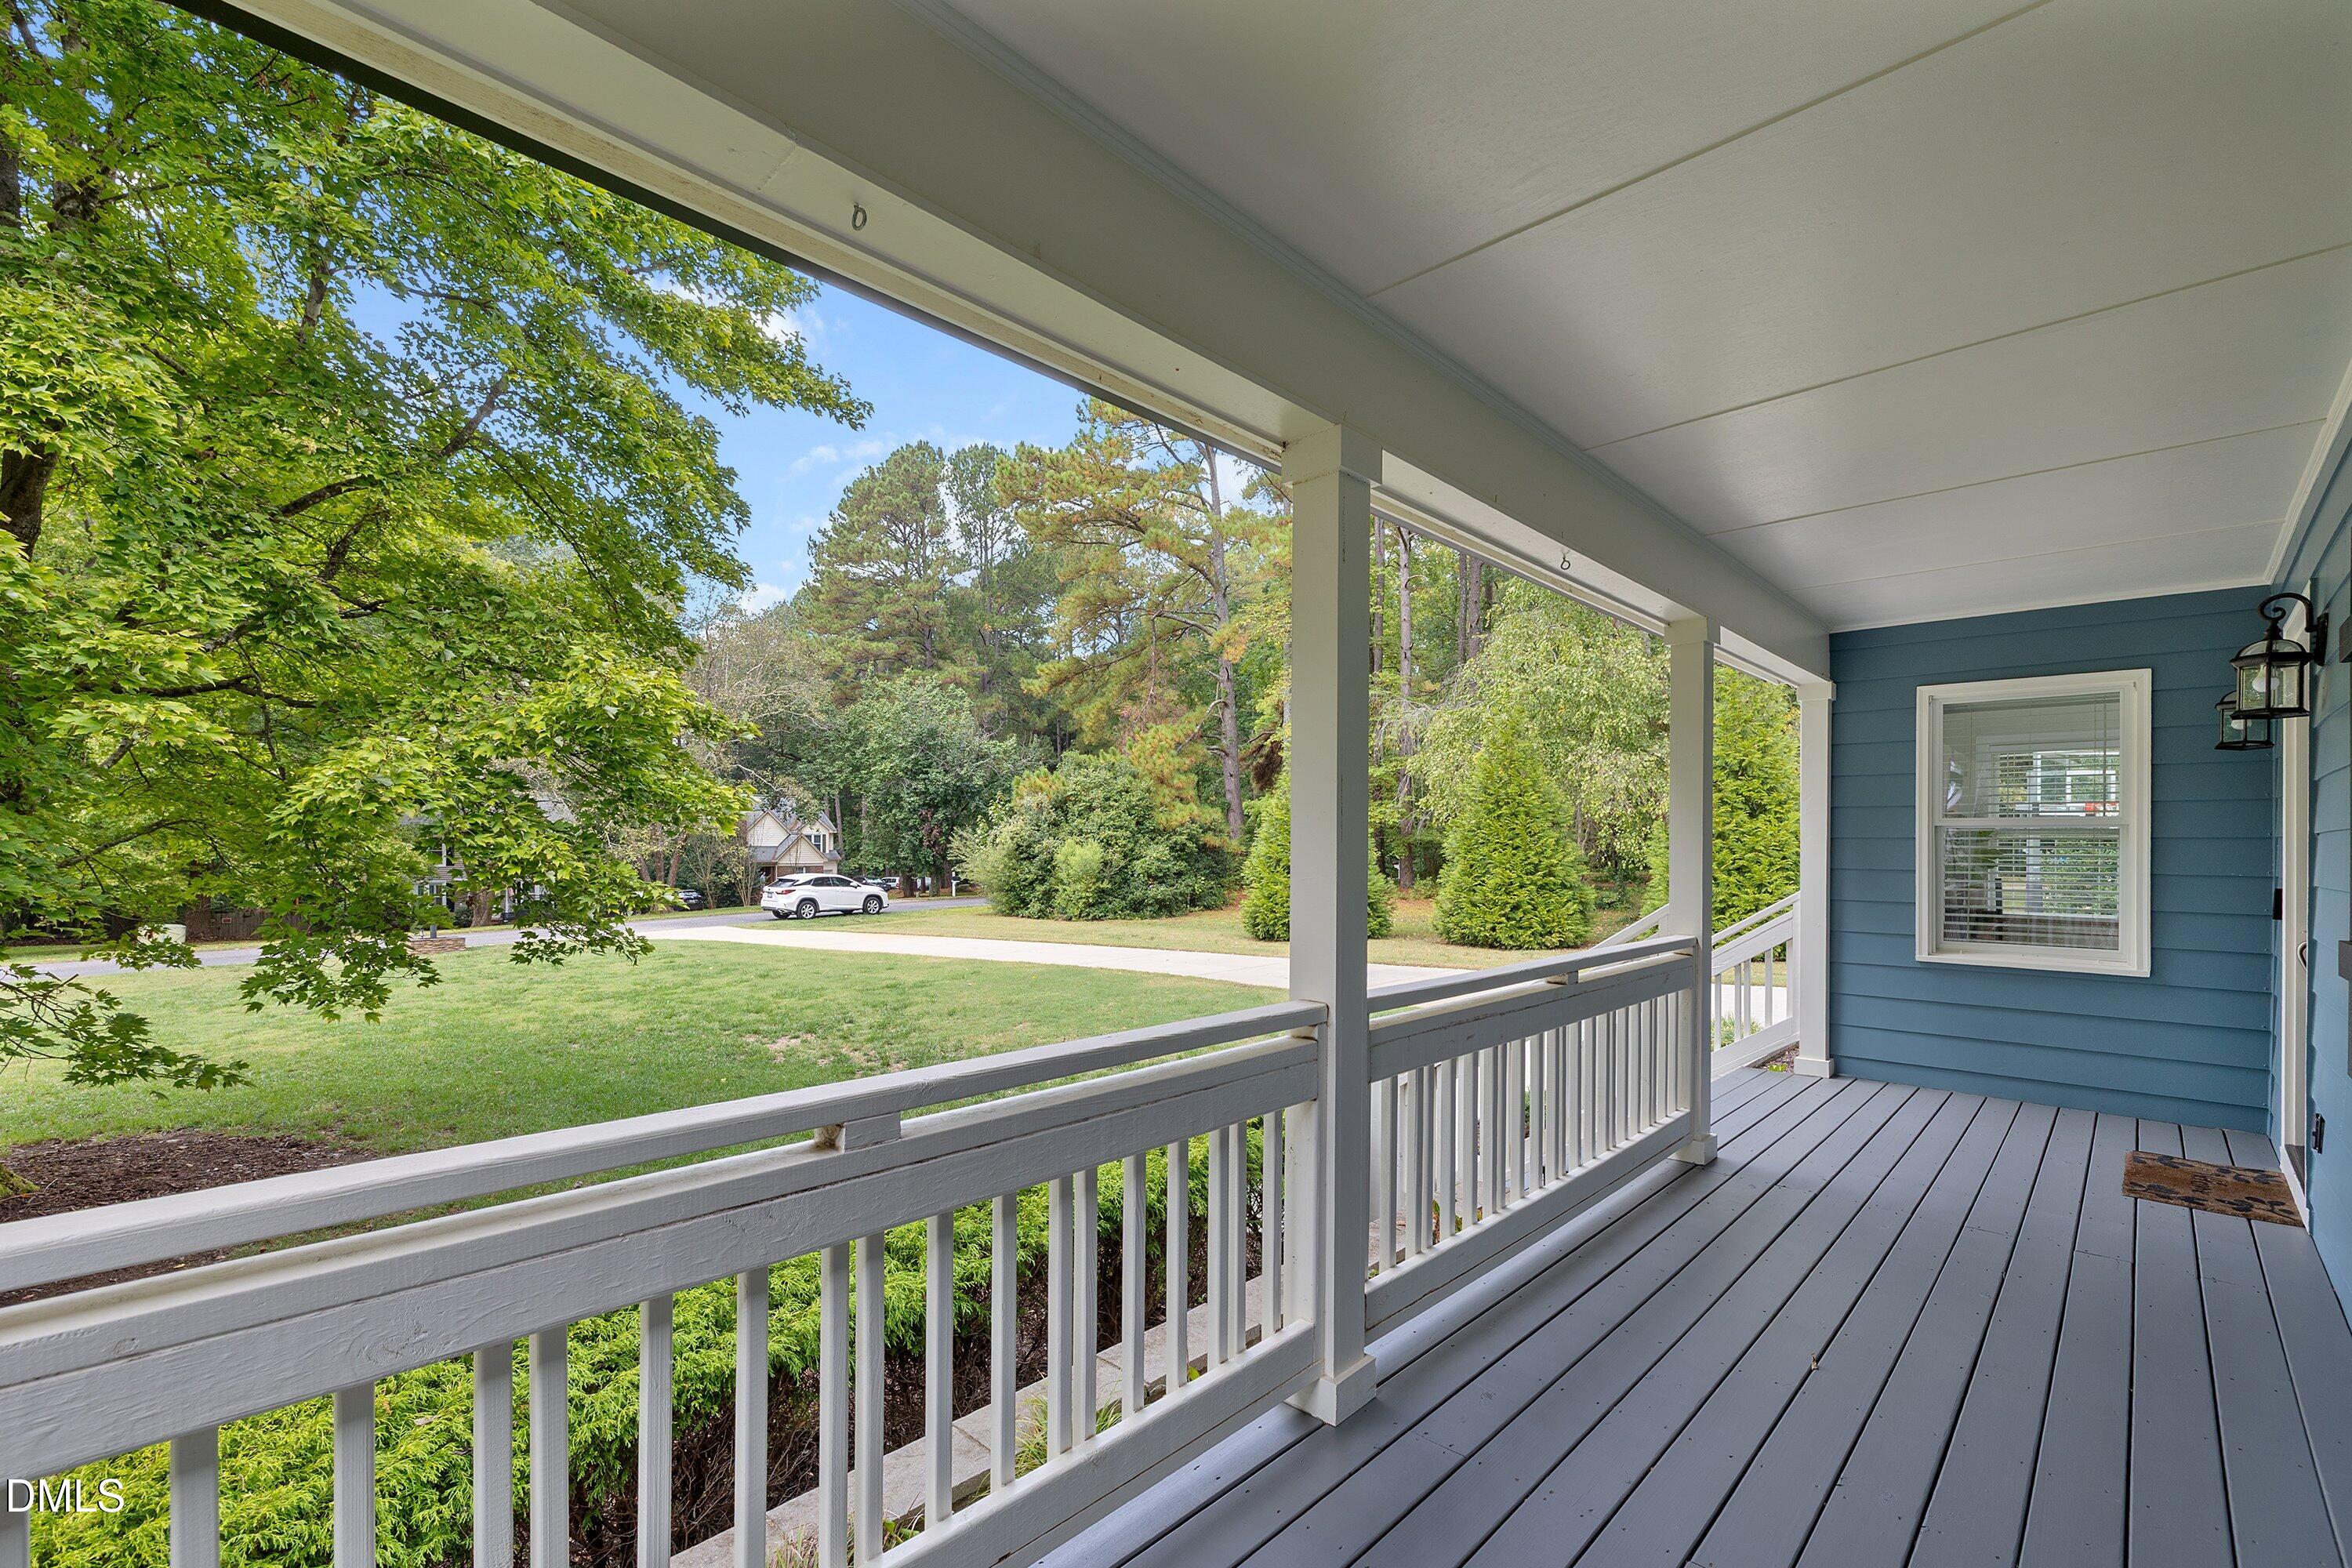
Property photo 1
Property photo 2
Property photo 3
Property photo 4
Property photo 5
4 Beds
4 Baths
2,234 sqft

$695,000

8421 Wyndridge Drive, Apex NC, 27539

Price per sqft$311.10
Built in1985
Property size2,234 sqft
Property typeResidential
Listing courtesy of Smart Choice Realty Company

Overview

Active

Listed Oct 7, 2026

Updated 45h ago

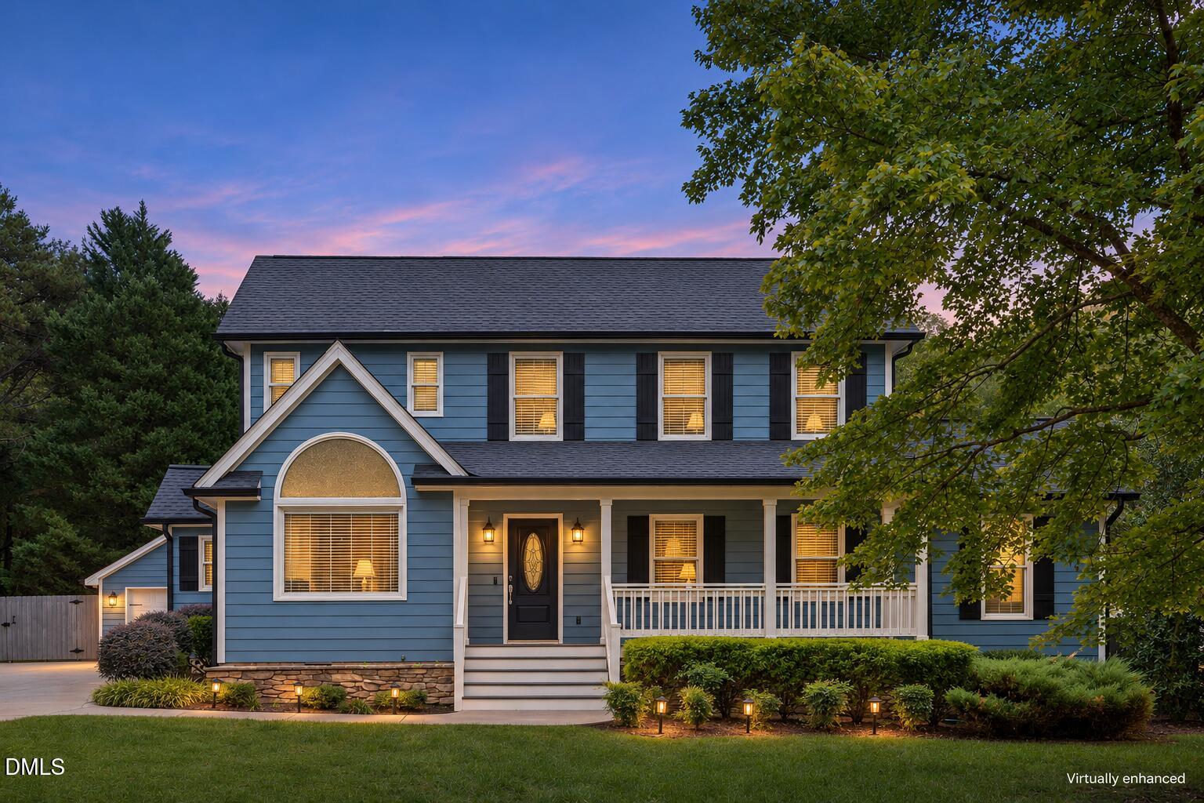
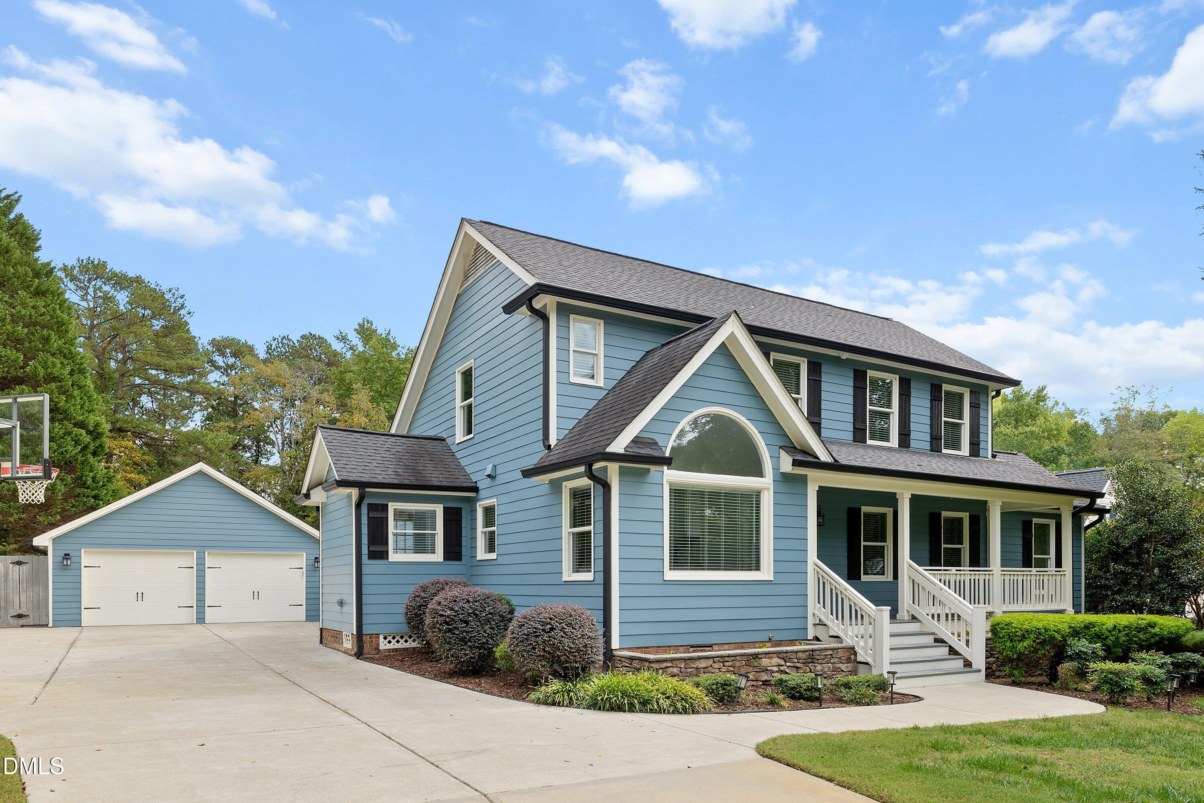
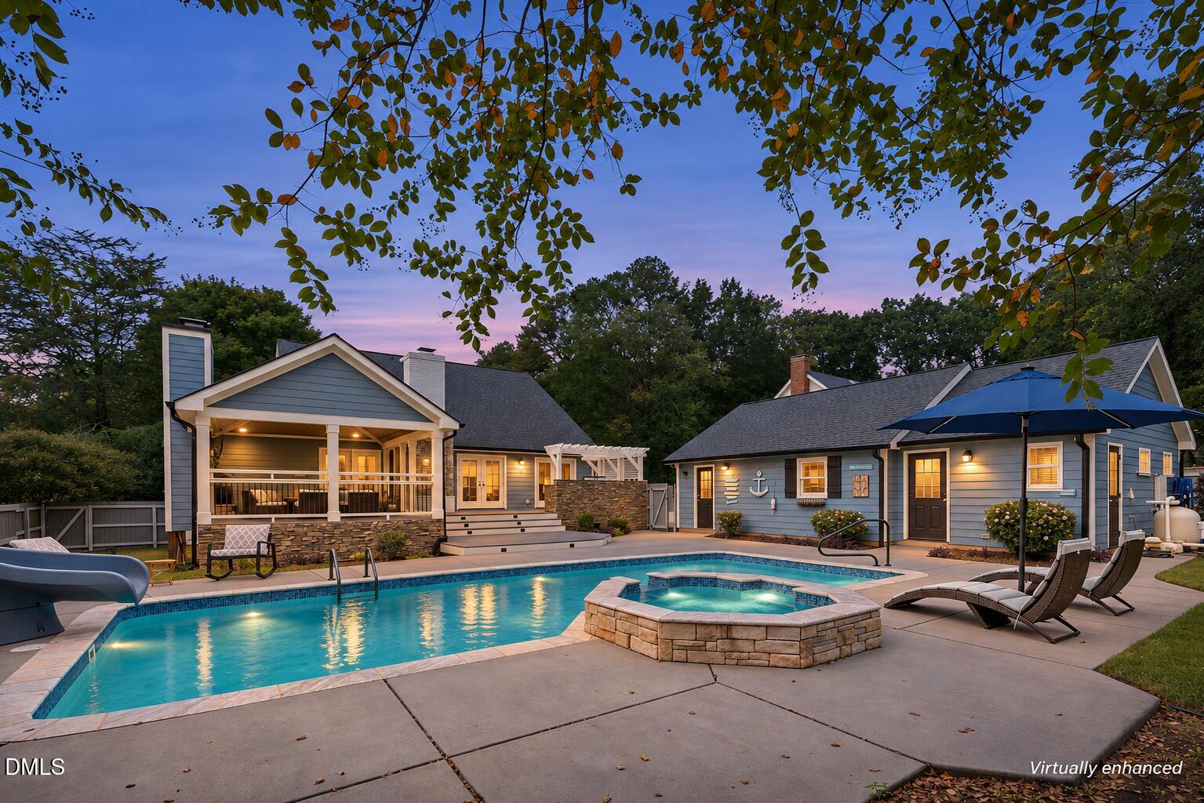
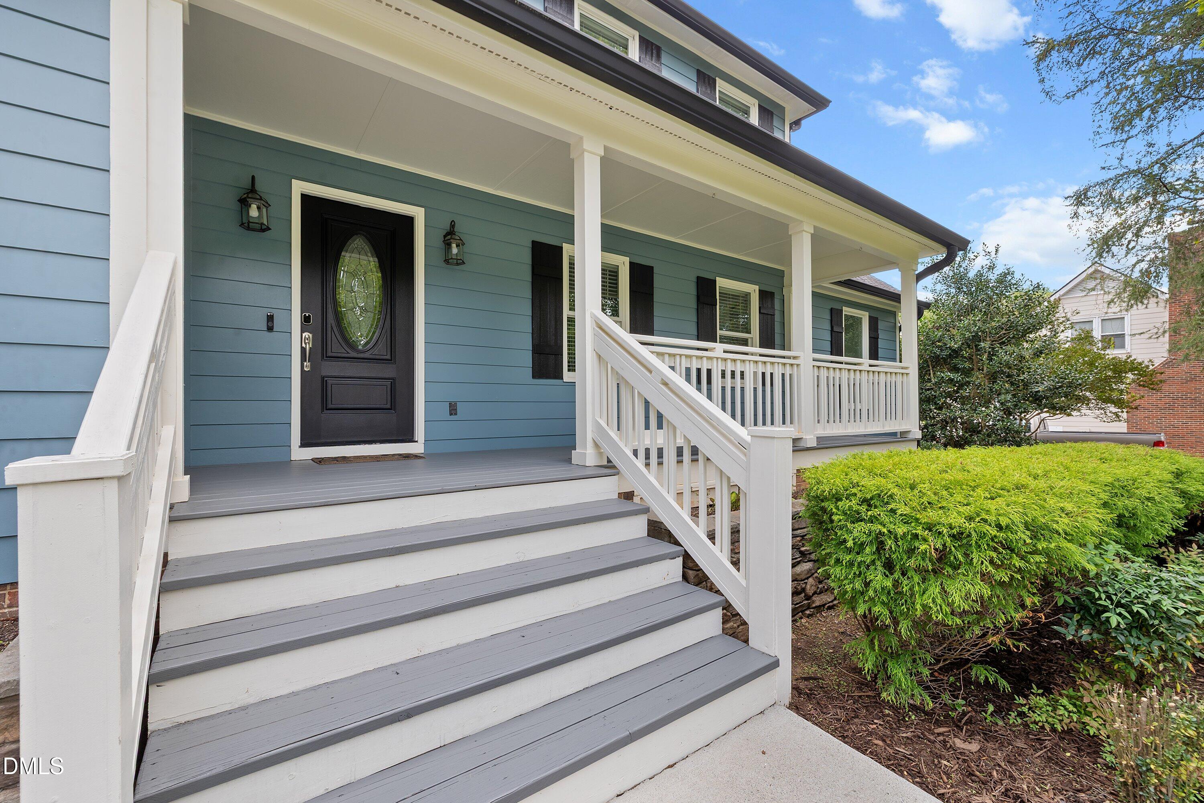
Poolside days, fireside evenings, and room to unwind—welcome to 8421 Wyndridge Drive! Set on 0.89 landscaped acres in a cul-de-sac with no HOA, this home pairs a main-level primary suite with an exceptional outdoor retreat. The heated saltwater fiberglass pool is 5 feet deep and features a built-in slide and integrated hot tub, with a Pentair gas heater, salt system, and automation added in 2024. Gather beneath the covered deck with its stone wood-burning fireplace, ceiling fans, and bar seating, or entertain at the outdoor kitchen featuring a built-in gas grill, granite countertops, refrigerator, storage, and ice bin. A finished detached pool house with a half bath adds convenience and flexible space. A spacious front porch welcomes you inside, where hardwood floors and crown molding carry throughout the main level. The living room makes a striking impression with a vaulted, two-story shiplap ceiling and wood-burning fireplace. White cabinetry, granite countertops, a tiled backsplash, stainless steel appliances, a double oven, and a pantry with pull-out shelving make the kitchen as functional as it is inviting. Enjoy casual meals in the sunny breakfast area or host in the formal dining room with wainscoting, chair rail, and deck access. A laundry room with storage completes the everyday essentials. The main-level primary suite offers a walk-in closet and private bath with separate granite-topped vanities and an expansive tiled walk-in shower. Three upstairs bedrooms share a full hall bath with a double vanity and linen storage. The spacious two-car garage includes built-in cabinets, while the expansive concrete driveway provides ample parking. A gated pad offers space for a boat or RV. A fenced backyard, mature landscaping, and front and rear irrigation enhance the setting. Additional improvements include a replacement well pump in 2023 and septic updates in 2026, including a new control panel, sewage ejection pump and filter, plus pumping and maintenance. Located near West Lake schools, this distinctive property offers wooded privacy, flexible living, and outdoor spaces designed to enjoy!

$4,624/mo

Est. mortgage payment based on a $695,000 home price.

All estimates are provided by Luxury Presence for informational purposes only. Actual amounts may vary.

Additional information

MLS® ID
10197030

Interior Features

Bedrooms
4
Bathrooms
4
Fireplace
Yes
Cooling
Yes
Heating
Yes
Basement
No

Exterior Features

Lot Size
0.89 Acres

Other Property Details

Garage
Yes
View
Yes
Pool
Yes
55+/Senior Community
No
MLS provider logo

Listed by Samara Presley, Amy Huller, Smart Choice Realty Company

Listings marked with a Doorify MLS icon are provided courtesy of the Doorify MLS, of North Carolina, Internet Data Exchange Database. Brokers make an effort to deliver accurate information, but buyers should independently verify any information on which they will rely in a transaction. The listing broker shall not be responsible for any typographical errors, misinformation, or misprints, and they shall be held totally harmless from any damages arising from reliance upon this data. This data is provided exclusively for consumers’ personal, non-commercial use.

©2026 Doorify MLS of North Carolina. All rights reserved.

Data last updated 6:10 AM UTC, 11/20/2026

Powered by Luxury Presence