Property photo 1
Property photo 2
Property photo 3
Property photo 4
Property photo 5
4 Beds
3 Baths
2,482 sqft

$525,000

12116 Jasmine Cove Way, Raleigh NC, 27614

Price per sqft$211.52
Built in2002
Property size2,482 sqft
Property typeResidential
Listing courtesy of Gorman Residential LLC

Overview

Active

Listed Nov 21, 2026

Updated 32 min ago

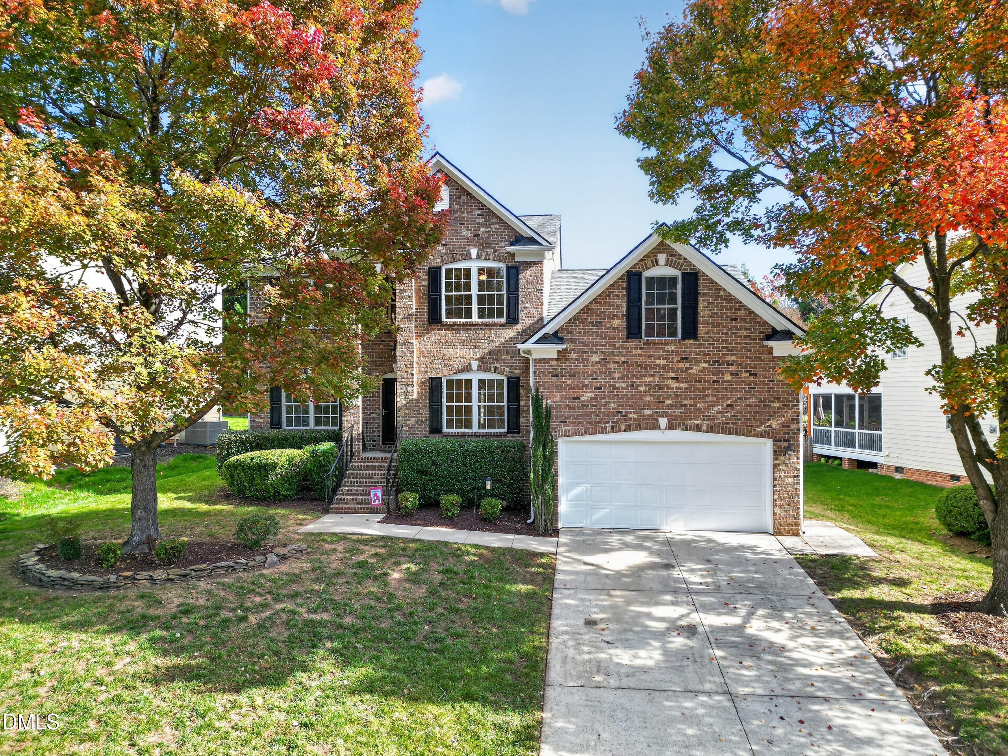
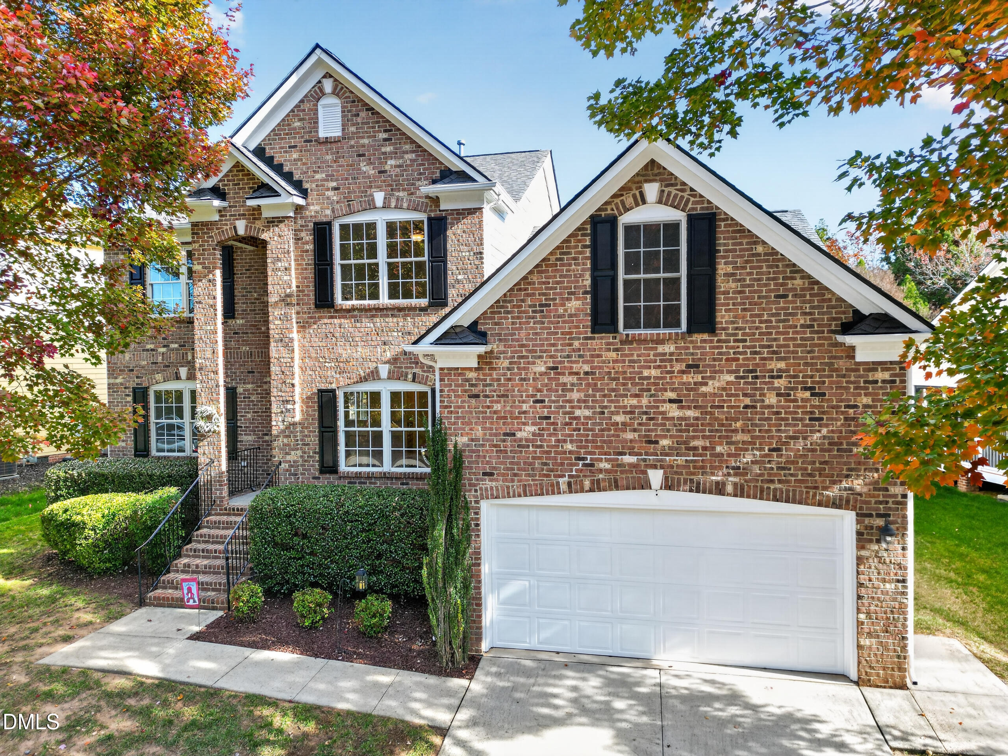
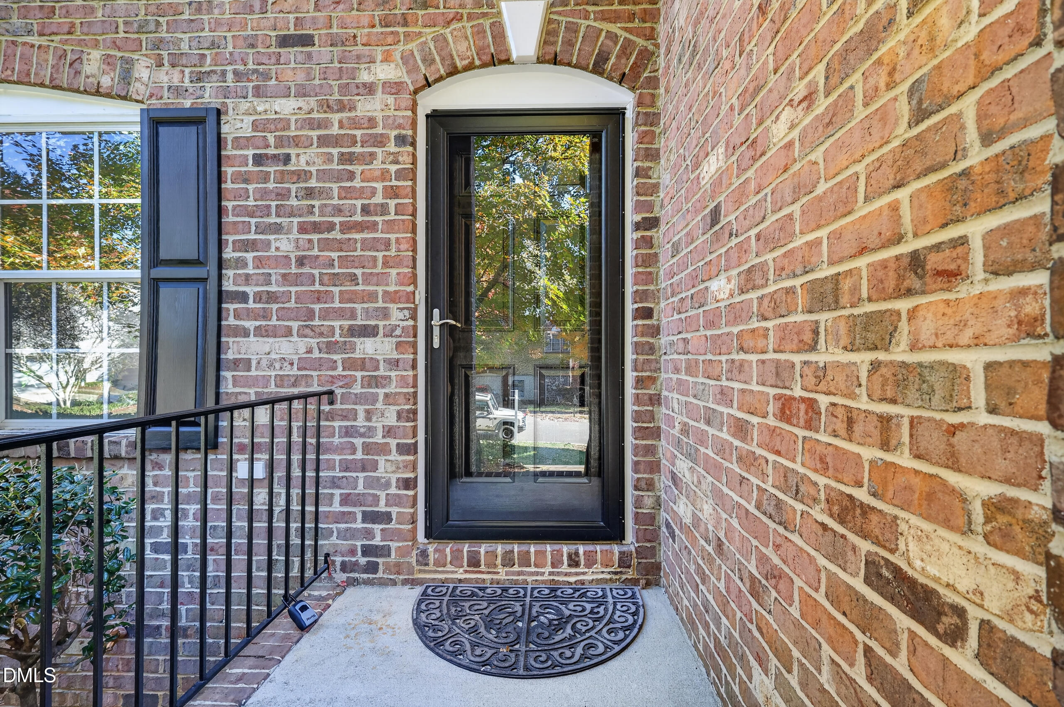
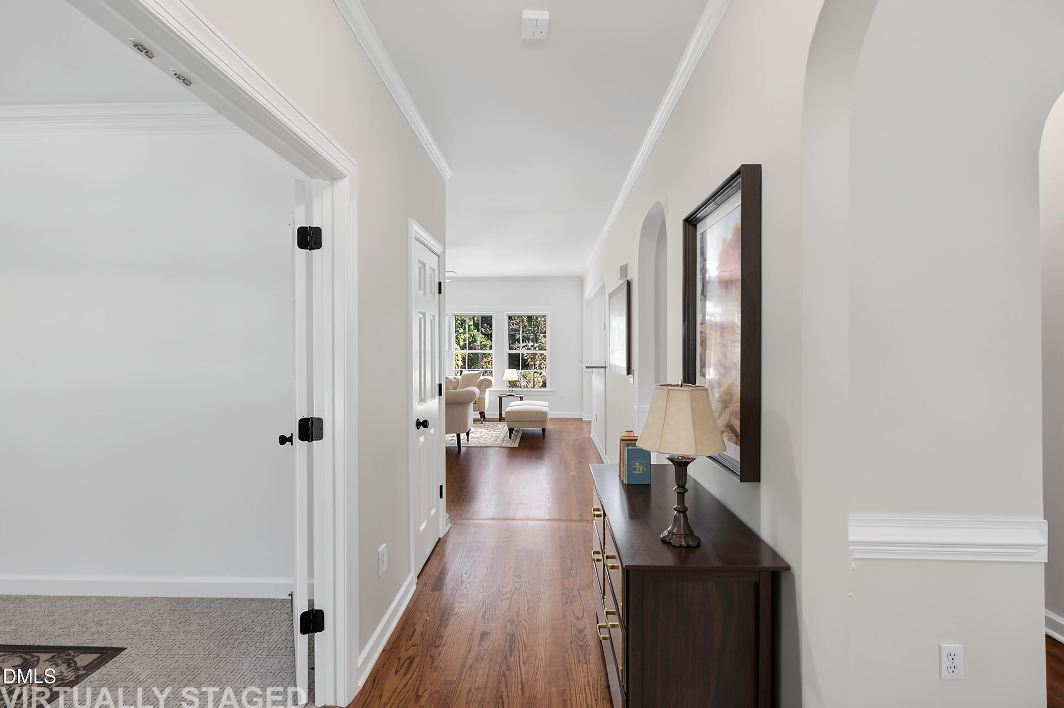
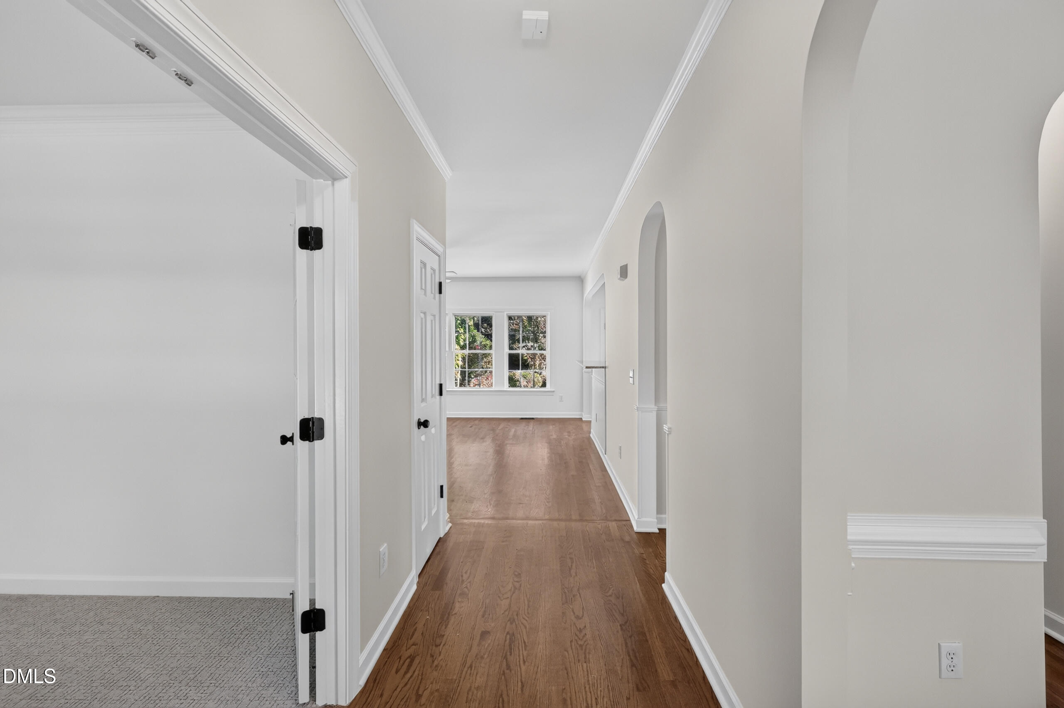
Welcome to the best value in Wakefield, 12116 Jasmine Cove. With a sunny great room, a main-floor primary suite and a backyard made for dinners on the deck and evenings around the fire pit, it's easy to picture settling in here. The full brick front and freshly painted fiber-cement siding give the home a classic look. Inside, a hardwood foyer with crown molding and arched openings offers a view straight through to the great room windows. At the front of the home, the dining room looks out toward the street, and glass-pane French doors open to a dedicated office with new carpet. A wall of windows brings natural light into the great room, where sconces flank a wood-burning fireplace. An arched opening leads to the kitchen, with maple cabinetry, granite counters, a tumbled-stone backsplash and a butcher-block island. A serving nook with glass-front cabinets sits between the kitchen and dining room, handy for setting out drinks when guests arrive. For everyday meals, the sunny breakfast area opens directly to the deck. In the main-floor primary suite, a bay window frames the backyard view. The walk-in closet has built-in shelving, hanging rods and cabinetry, and the bath features a double vanity, a glass-enclosed shower and a jetted tub beneath plantation shutters. Upstairs, three freshly painted bedrooms with new carpet share a hall bath with a double vanity. A spacious bonus loft with built-in shelving and a media wall gives everyone a second place to gather. A built-in desk and bench occupy a nook in the adjoining hall, and a walk-in attic keeps stored items within easy reach. Outside, the large deck overlooks a fenced lawn bordered by evergreens and landscaped beds. Below, a trellis frames the flagstone patio, where the stone fire pit gives guests a reason to linger after dinner. Wakefield Plantation is a private golf and country club community with an 18-hole Hale Irwin course and a 9-hole course. It also has an aquatics center with a lap pool and a recreation pool, eight hydro-clay tennis courts and a fitness center. Membership is not included in the HOA dues - membership details and fees are on the club's website. Nearby are the Kerr YMCA with indoor and outdoor pools and Forest Ridge Park, which has a disc golf course, a playground, a wildlife garden and over 11 miles of trails. Grocery stores, schools, and restaurants within walking distance, and everything Wake Forest has to offer is just a short drive.

$3,493/mo

Est. mortgage payment based on a $525,000 home price.

All estimates are provided by Luxury Presence for informational purposes only. Actual amounts may vary.

Additional information

MLS® ID
10204454

Interior Features

Bedrooms
4
Bathrooms
3
Fireplace
Yes
Cooling
Yes
Heating
Yes
Basement
No

Exterior Features

Lot Size
0.22 Acres

Other Property Details

Association Fee Frequency
Yearly
Garage
Yes
55+/Senior Community
No
MLS provider logo

Listed by Chris Gorman, , Gorman Residential LLC

Listings marked with a Doorify MLS icon are provided courtesy of the Doorify MLS, of North Carolina, Internet Data Exchange Database. Brokers make an effort to deliver accurate information, but buyers should independently verify any information on which they will rely in a transaction. The listing broker shall not be responsible for any typographical errors, misinformation, or misprints, and they shall be held totally harmless from any damages arising from reliance upon this data. This data is provided exclusively for consumers’ personal, non-commercial use.

©2026 Doorify MLS of North Carolina. All rights reserved.

Data last updated 3:35 AM UTC, 11/22/2026

Powered by Luxury Presence